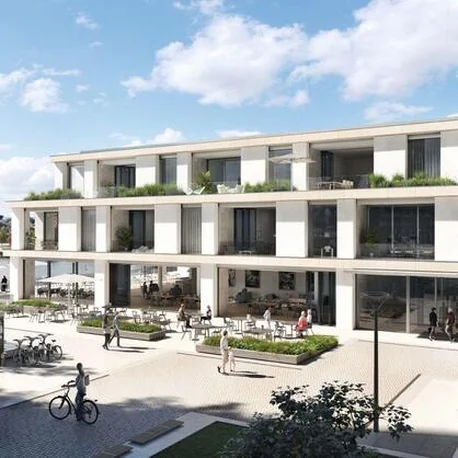
System and opening types
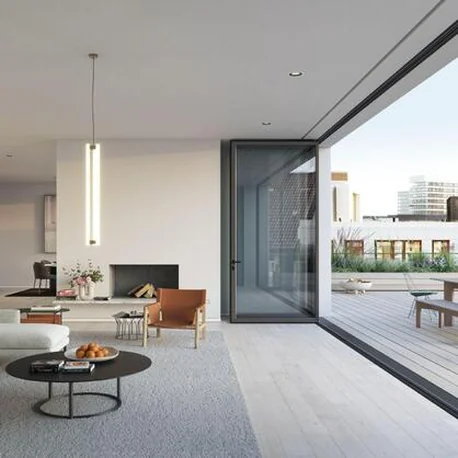
Aluminium folding sliding (bifold) system, 75 mm basic depth; folds inwards, outwards, to the left or right; optional integrated side-hung door for quick passage.



Bifold doors · Schüco aluminium system
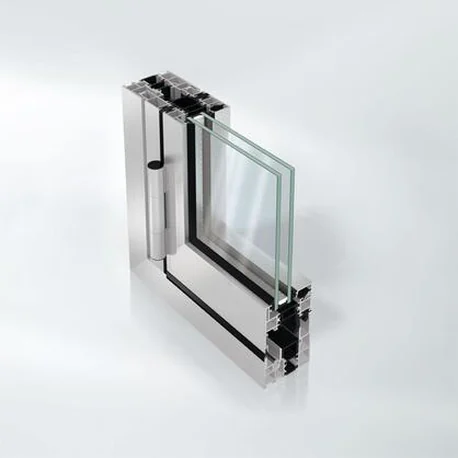
Schüco AS FD 75 is the 75 mm aluminium folding sliding system, with flush-fitted outer and vent frames and a 90 mm face width at the vent joint. Vents reach 1500 mm wide by 3000 mm high at up to 150 kg, and can fold inwards, outwards, left or right for opening widths of almost 100 per cent. Three threshold heights, burglar resistance to RC 2 and an optional side-hung door are available.
Bookmarks and comparisons are saved on this device. Open Windows & Doors to compare systems side by side.
Spotlight on:
Published Schüco system characteristics for the Folding Sliding System AS FD 75:
Aluminium folding sliding (bifold) system, 75 mm basic depth; folds inwards, outwards, to the left or right; optional integrated side-hung door for quick passage.
68 opening types; folds inwards, outwards, left or right; opening widths of almost 100%; 100% flush frame concept with limited visible joints; concealed transition areas.
Part of the shared AS FD 75 / AS FD 90.HI platform; Schüco AB ZDS in front of ASE/AS sun shading exists as a related product.
01 — Planning benefit
Aluminium folding sliding (bifold) system, 75 mm basic depth; folds inwards, outwards, to the left or right; optional integrated side-hung door for quick passage; three threshold types
68 opening types
Folds inwards, outwards, left or right
Opening widths of almost 100%
100% flush frame concept with limited visible joints
Concealed transition areas
Optional kick plate covers
Wide colour selection with different inside/outside colours
Two vent profile widths
02 — System integration
Part of the shared AS FD 75 / AS FD 90.HI platform
Schüco AB ZDS in front of ASE/AS sun shading exists as a related product
'AS FD 75 with 15 mm threshold' is a built Schüco showroom sample
Attachments to building structure listed in the platform data sheet
03 — Gallery

04 — Awards
 Cradle to Cradle Certified Bronze
 iF Design Award 2023
 Red Dot winner 2023
05 — Technical information
Figures are published system maxima and minima. “Not published” means Schüco publishes no figure for that property; project values depend on configuration, glazing build-up and installation, and are confirmed by KR at tender.
| Vent basic depth (mm) | 75 |
|---|---|
| Max. vent size, W × H (mm) | 1500 (width) x 3000 (height) |
| Max. unit size, W × H (mm) | 10500 × 3000 |
| Max. vent weight (kg) | 150 |
| Face width at vent joint (mm) | 90 / 104 (41 mm vent profile -> 90 mm with reduced glass edge cover and 15 mm glazing bead; 48 mm vent profile -> 104 mm with regular glass edge cover and 22 mm glazing bead) |
| Glazing thickness (mm) | 15–38 at 90 mm face width; 5–50 at 104 mm face width (platform sheet gives 5–38 / 5–50; India sheet gives 5–50) |
| Threshold heights (mm) | 4 / 15 / 71 |
| Opening types | 68 |
| Thermal performance | Uw from 1.1 W/(m²K) (reference: type 3 LH/3 RH, continuous outer frame, unit 4000 × 2500 mm, Ug 0.5 W/m²K); Uw down to 1.1 with triple glazing |
|---|---|
| Sound reduction | up to 47 |
| Watertightness | class E750 |
| Air permeability | up to class 4 |
| Wind load resistance | B5/C3 (product data sheet) / C3/B5 (platform data sheet) / up to B3/C2 (Norwegian data sheet) / C3 2000 Pa (India sheet) |
| Burglar resistance | RC 2 / PAS 24 |
|---|---|
| Threshold and accessibility | three threshold heights: 4 mm for very good rollover, 15 mm for good rollover and watertightness, 71 mm continuous outer frame with watertightness up to class E750; optional kick plate covers; no level threshold |
| Automation | manual operation only; monitoring of closing available |
| Further features | integrated magnetic retaining catch; securing hooks in the guide tracks prevent vent removal; solid stainless steel tracks, reinforced outer frame and stable hinges with a 12 mm bolt diameter |
06 — Documentation
Access required Schüco publishes Folding Sliding System AS FD 75 technical documentation behind a registered architect login. The files are not downloadable from this page.
KR holds current documentation as a Schüco fabrication and installation partner and will supply the relevant sheets for a nominated project — or arrange authorised access through Schüco's architect workplace.
07 — Specification texts
Specification summary for the Schüco Folding Sliding System AS FD 75. The complete, tender-ready specification text is issued by KR for a nominated project.
08 — CAD data
Access required Schüco releases Folding Sliding System AS FD 75 CAD sections and BIM objects only to registered architects through its architect workplace. No CAD or BIM files are hosted on this page.
KR can issue the relevant sections and details for a nominated project, or help set up authorised Schüco access for your practice.
09 — Brochures
Published Schüco literature covering the Folding Sliding System AS FD 75. KR supplies current editions directly.
Current edition supplied by KR on request.
Current edition supplied by KR on request.
Current edition supplied by KR on request.
Current edition supplied by KR on request.
KR fabricates, installs and distributes the Schüco range Australia wide. Talk to our team about configurations, thresholds, glazing build-ups and site conditions.
Enquire with KR Back to Windows & Doors
Schüco is a registered trade mark of Schüco International KG. Values are indicative and depend on configuration, glazing and installation.