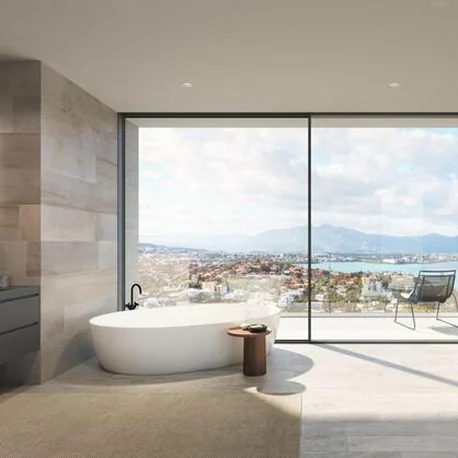
System and opening types
Aluminium Panorama Design lift-and-slide system, 75 mm vent basic depth; three product lines; concealed side and top vent frames; free vent configuration.



Sliding doors · Schüco aluminium system
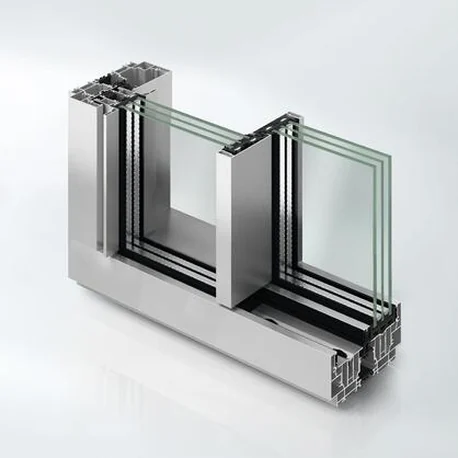
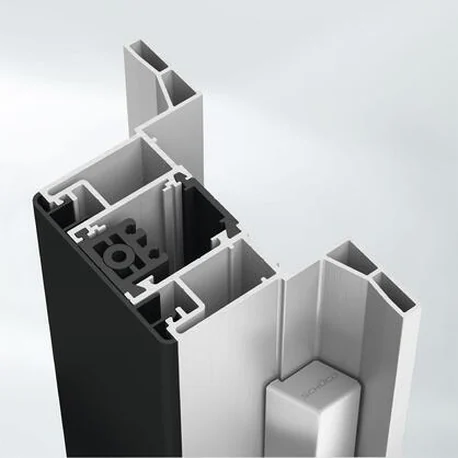
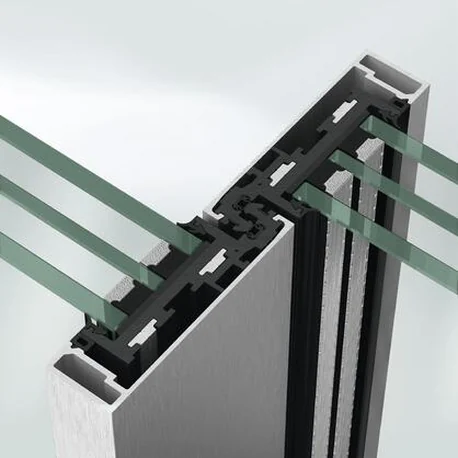
Schüco AS PD 75.HI is the Panorama Design lift-and-slide platform with a 75 mm vent basic depth and a 35 mm interlock section, available as Access, Design and Performance Lines. New lift-and-slide technology combines concealed frame profiles with a barrier-free level threshold. Vents reach 3500 × 3500 mm and 500 kg manually, 600 kg on the Performance Line and 800 kg mechatronically.
Bookmarks and comparisons are saved on this device. Open Windows & Doors to compare systems side by side.
Spotlight on:
Published Schüco system characteristics for the Panorama Design Sliding System AS PD 75.HI:
Aluminium Panorama Design lift-and-slide system, 75 mm vent basic depth; three product lines; concealed side and top vent frames; free vent configuration.
Three lines: Access Line (level threshold, convenience, easy operation), Design Line (highest design requirements, concealed frame profiles), Performance Line (combines the best qualities of all lines, new lift-and-slide technology).
Schüco AB ZDS sun shading; Schüco TipTronic mechatronic operation; Schüco WoodDesign interlock profiles; Schüco PreFab Paderborn can take over the whole fabrication process.
01 — Planning benefit
Aluminium Panorama Design lift-and-slide system, 75 mm vent basic depth; three product lines; concealed side and top vent frames; free vent configuration; Access Line also available as a TipTronic mechatronic option
Three lines: Access Line (level threshold, convenience, easy operation), Design Line (highest design requirements, concealed frame profiles), Performance Line (combines the best qualities of all lines, new lift-and-slide technology)
Free vent configuration
Square-cut outer frame joints for on-site assembly
Adjustment screws for top and side alignment
02 — System integration
Schüco AB ZDS sun shading
Schüco TipTronic mechatronic operation
Schüco WoodDesign interlock profiles
Schüco PreFab Paderborn can take over the whole fabrication process
Schüco DocuCenter K-drawing filter. Façade or window pairing: not published
03 — Gallery
04 — Awards
 Cradle to Cradle Certified Bronze
 iF Design Award 2023
 Red Dot winner 2023
05 — Technical information
Figures are published system maxima and minima. “Not published” means Schüco publishes no figure for that property; project values depend on configuration, glazing build-up and installation, and are confirmed by KR at tender.
| Total basic depth (mm) | 218 |
|---|---|
| Vent basic depth (mm) | 75 |
| Max. vent size, W × H (mm) | 3500 × 3500 |
| Max. vent weight (kg) | 500 manual / 600 Performance Line / 800 mechatronic |
| Interlock face width (mm) | 35 |
| Glazing thickness (mm) | 40–60 |
| Outer frame heights (mm) | 65.5 / 93.5 / 100 / 116; Access Line 65.5 concealed in the floor |
| Thermal performance | Uw from 0.82 W/(m²K) |
|---|---|
| Sound reduction | being tested |
| Watertightness | Not published |
| Air permeability | Not published |
| Wind load resistance | Not published |
| Burglar resistance | up to RC 3 |
|---|---|
| Threshold and accessibility | level threshold for high user comfort; barrier-free threshold with concealed frames on the Performance Line |
| Automation | Access Line available as a TipTronic mechatronic option on request; optional monitoring of opening and closing |
| Further features | dynamic cover profile in the outer frame; concealed fixing; optional timber-aluminium (WoodDesign) interlock; integrated flush pull grip on manual versions; combinable with Schüco AB ZDS sun shading |
06 — Documentation
Access required Schüco publishes Panorama Design Sliding System AS PD 75.HI technical documentation behind a registered architect login. The files are not downloadable from this page.
KR holds current documentation as a Schüco fabrication and installation partner and will supply the relevant sheets for a nominated project — or arrange authorised access through Schüco's architect workplace.
07 — Specification texts
Specification summary for the Schüco Panorama Design Sliding System AS PD 75.HI. The complete, tender-ready specification text is issued by KR for a nominated project.
08 — CAD data
Access required Schüco releases Panorama Design Sliding System AS PD 75.HI CAD sections and BIM objects only to registered architects through its architect workplace. No CAD or BIM files are hosted on this page.
KR can issue the relevant sections and details for a nominated project, or help set up authorised Schüco access for your practice.
09 — Brochures
Published Schüco literature covering the Panorama Design Sliding System AS PD 75.HI. KR supplies current editions directly.
Current edition supplied by KR on request.
KR fabricates, installs and distributes the Schüco range Australia wide. Talk to our team about configurations, thresholds, glazing build-ups and site conditions.
Enquire with KR Back to Windows & Doors
Schüco is a registered trade mark of Schüco International KG. Values are indicative and depend on configuration, glazing and installation.