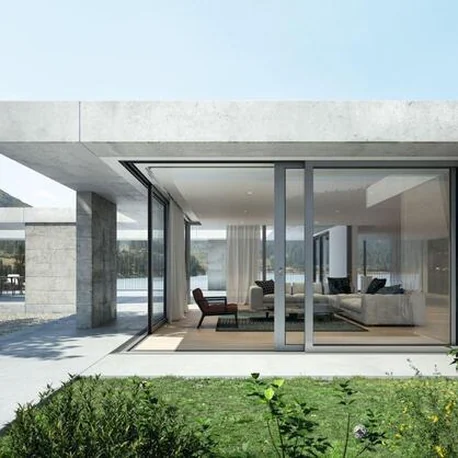
System and opening types
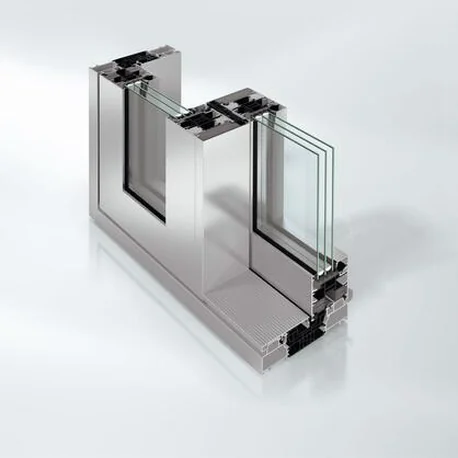
Aluminium sliding and lift-and-slide platform, Schüco Classic Design family; single, double and triple-track outer frames running internally or externally plus a 90deg corner.



Sliding doors · Schüco aluminium system
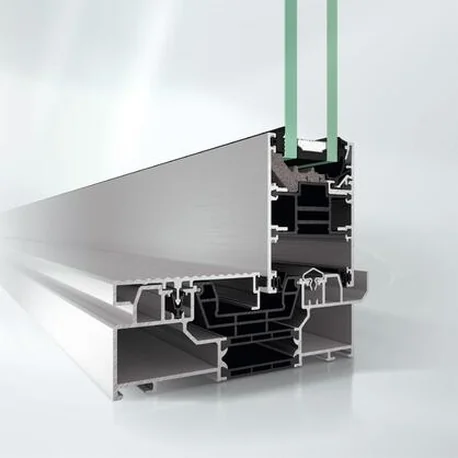
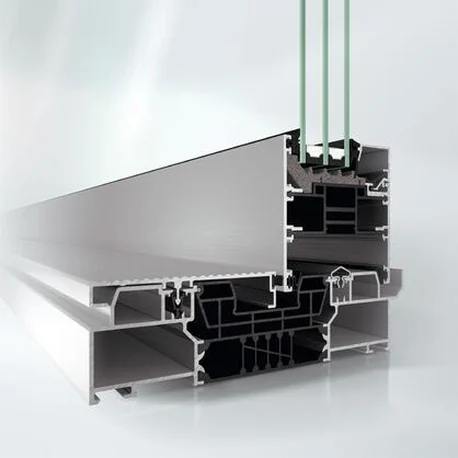
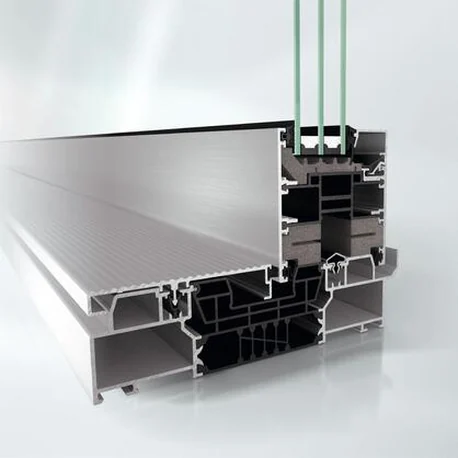
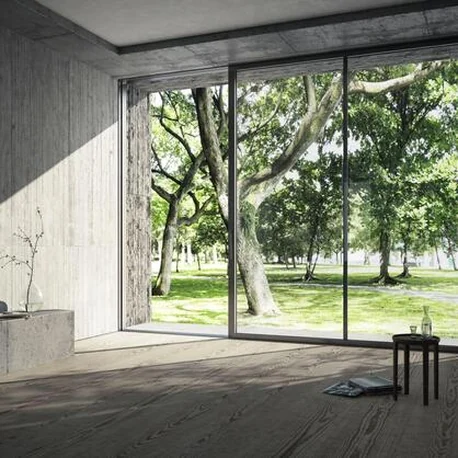
Schüco ASE 60 and ASE 80.HI form a modular, scalable aluminium sliding and lift-and-slide platform with slim face widths, a narrow interlock section from 40 mm and a level threshold for barrier-free transitions. Concealed fittings keep the appearance clean when open. ASE 80.HI reaches passive house level. Both accept Schüco SmartStop and SmartClose comfort technology, and TipTronic mechatronic operation is available.
Bookmarks and comparisons are saved on this device. Open Windows & Doors to compare systems side by side.
Spotlight on:
Published Schüco system characteristics for the Sliding and Lift-and-Slide Systems ASE 60 and ASE 80.HI:
Aluminium sliding and lift-and-slide platform, Schüco Classic Design family; single, double and triple-track outer frames running internally or externally plus a 90deg corner.
Up to 20 opening types incl. 90deg corners and French balcony; 1/2/3-track internal or external running; DesignLine option with level threshold and slimline interlock section.
Schüco SmartStop and SmartClose fittings; Schüco TipTronic; Schüco app and home automation; Schüco Building Skin Control; Schüco AB ZDS in front of ASE/AS sun shading.
01 — Planning benefit
Aluminium sliding and lift-and-slide platform, Schüco Classic Design family; single, double and triple-track outer frames running internally or externally plus a 90deg corner; up to 20 opening types incl. 90deg corners and a French balcony; all opening types available as sliding and lift-and-slide, 90deg corners only as lift-and-slide
Up to 20 opening types incl. 90deg corners and French balcony
1/2/3-track internal or external running
DesignLine option with level threshold and slimline interlock section
Concealed fittings groove
Gearbox cover or Design Line gearbox
02 — System integration
Schüco SmartStop and SmartClose fittings
Schüco TipTronic
Schüco app and home automation
Schüco Building Skin Control
Schüco AB ZDS in front of ASE/AS sun shading
Schüco Perfect forward-mounted all-in-one system (glazing, solar shading, insect screens, window sills, thresholds)
Combination with the AWS 75.SI+ window system documented in a Schüco reference project and the Perfect flyer
03 — Gallery
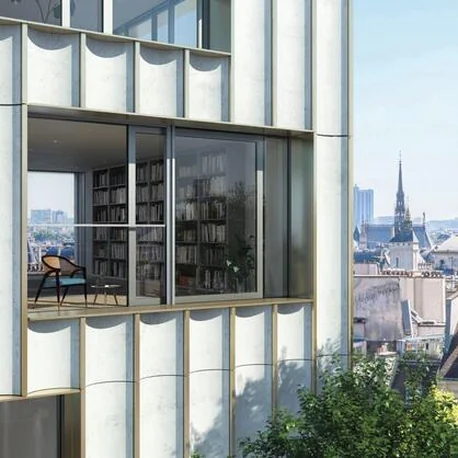
04 — Awards
 iF Design Award 2018
 Cradle to Cradle Certified Bronze
 Red Dot design award winner 2019
05 — Technical information
Figures are published system maxima and minima. “Not published” means Schüco publishes no figure for that property; project values depend on configuration, glazing build-up and installation, and are confirmed by KR at tender.
| ASE 60 — Vent basic depth (mm) | 60 |
|---|---|
| ASE 60 — Max. vent size, W × H (mm) | 3500 × 3500 (current brochure); 3.5 × 3.2 m or 3.2 × 3.5 m (P4444 data sheet); 3200 × 3500 (consumer comparison) |
| ASE 60 — Vent weight (kg) | 200 / 350 / 500 / 600 (600 with Schüco TipTronic) |
| ASE 60 — Interlock face width (mm) | 40 / 102 / 112 |
| ASE 60 — Glazing thickness (mm) | 24–46.5 |
| ASE 80 HI — Vent basic depth (mm) | 80 |
| ASE 80 HI — Max. vent size, W × H (mm) | 3500 × 3500 (current brochure) |
| ASE 80 HI — Vent weight (kg) | 200 / 350 / 500 / 600 (600 with Schüco TipTronic) |
| ASE 80 HI — Interlock face width (mm) | 40 / 102 / 112 |
| ASE 80 HI — Glazing thickness (mm) | 28–60 |
| Max. unit size, W × H (mm) | 21000 × 3500 |
| Perfect variants | face width at vent joint 82 mm; vent height 3500 mm; max vent width 3500 mm; max vent weight 500 kg; glass 40 mm (ASE 60 Perfect) / 60 mm (ASE 80.HI Perfect) |
| Thermal performance | ASE 60: from 1.1 W/(m²K); ASE 80.HI: from 0.99 W/(m²K); ASE 80.HI is passive house level |
|---|---|
| Sound reduction | ASE 60: up to 41; ASE 80.HI: up to 43 |
| Watertightness | up to class E1050 (current brochure); up to class E900 (P4444); achieved E900/E1050 in a Schüco reference project |
| Air permeability | up to class 4 |
| Wind load resistance | up to class C5/B5 |
| Burglar resistance | ASE 60: up to RC 2; ASE 80.HI: up to RC 3 (depends on opening type) per the brochure; both listed at RC 2 in the consumer table and 'up to RC 2 as standard' in the Classic Design overview |
|---|---|
| Threshold and accessibility | barrier-free / certified level threshold |
| Automation | Schüco TipTronic: 12 opening types, vent weights up to 600 kg, vents movable up to 18 m, integrated sensors, operation via vent-mounted switch, wall switch, Schüco app or home automation; ASE 80.HI TipTronic compatible with Schüco Building Skin Control (BSC) |
| Further features | Schüco SmartStop and SmartClose security and comfort technology; smart home; monitoring of opening and closing; sun shading; flyscreen |
06 — Documentation
Access required Schüco publishes Sliding and Lift-and-Slide Systems ASE 60 and ASE 80.HI technical documentation behind a registered architect login. The files are not downloadable from this page.
KR holds current documentation as a Schüco fabrication and installation partner and will supply the relevant sheets for a nominated project — or arrange authorised access through Schüco's architect workplace.
07 — Specification texts
Specification summary for the Schüco Sliding and Lift-and-Slide Systems ASE 60 and ASE 80.HI. The complete, tender-ready specification text is issued by KR for a nominated project.
08 — CAD data
Access required Schüco releases Sliding and Lift-and-Slide Systems ASE 60 and ASE 80.HI CAD sections and BIM objects only to registered architects through its architect workplace. No CAD or BIM files are hosted on this page.
KR can issue the relevant sections and details for a nominated project, or help set up authorised Schüco access for your practice.
09 — Brochures
Published Schüco literature covering the Sliding and Lift-and-Slide Systems ASE 60 and ASE 80.HI. KR supplies current editions directly.
Current edition supplied by KR on request.
Current edition supplied by KR on request.
Current edition supplied by KR on request.
Current edition supplied by KR on request.
KR fabricates, installs and distributes the Schüco range Australia wide. Talk to our team about configurations, thresholds, glazing build-ups and site conditions.
Enquire with KR Back to Windows & Doors
Schüco is a registered trade mark of Schüco International KG. Values are indicative and depend on configuration, glazing and installation.