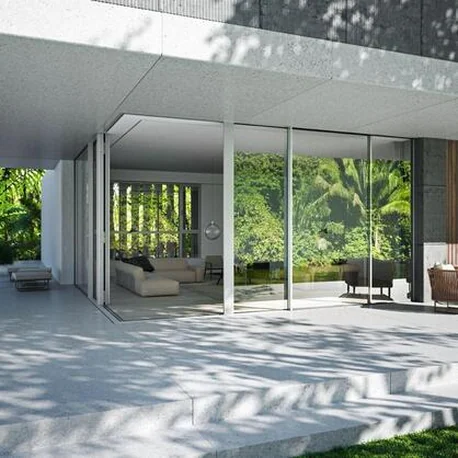
System and opening types
Aluminium Panorama Design sliding system, non-insulated (NI); double and triple-track outer frames incl. opening 90deg corners.



Sliding doors · Schüco aluminium system
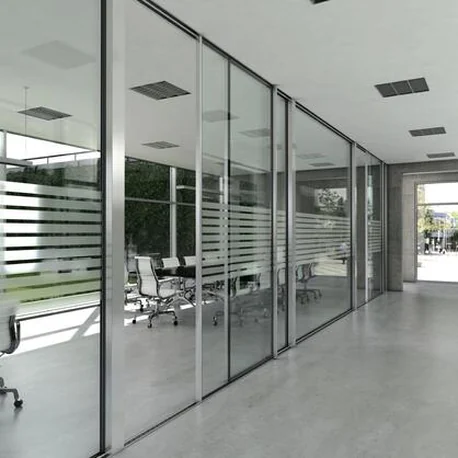
Schüco ASS 39 PD.NI is the non-insulated Panorama Design aluminium sliding system for interiors and warm climate zones, where no thermal insulation is required. A concealed outer frame and floor-to-ceiling glazing maximise transparency, with handle-free operation in the interlock section or a continuous pull grip. Double and triple-track frames allow opening 90deg corners, and fabrication needs no bonding.
Bookmarks and comparisons are saved on this device. Open Windows & Doors to compare systems side by side.
Spotlight on:
Published Schüco system characteristics for the Sliding System ASS 39 PD.NI:
Aluminium Panorama Design sliding system, non-insulated (NI); double and triple-track outer frames incl. opening 90deg corners.
Handle-free operation in the interlock section or continuous pull grip; floor-to-ceiling glazing; double and triple-track outer frames incl. opening 90deg corners.
Member of the Schüco Panorama Design sliding family alongside ASE 67 PD, ASS 77 PD.HI, AS AL 75 and AS PD 75.HI. No product-specific façade or window compatibility statement appears on the fetched page.
Non-insulated aluminium sliding system — not a thermally broken product.
01 — Planning benefit
Aluminium Panorama Design sliding system, non-insulated (NI); double and triple-track outer frames incl. opening 90deg corners; manual operation with an integrated retaining catch; concealed outer frame
Handle-free operation in the interlock section or continuous pull grip
Floor-to-ceiling glazing
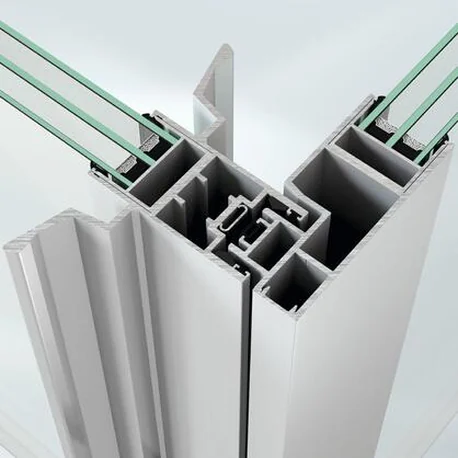
Double and triple-track outer frames incl. opening 90deg corners
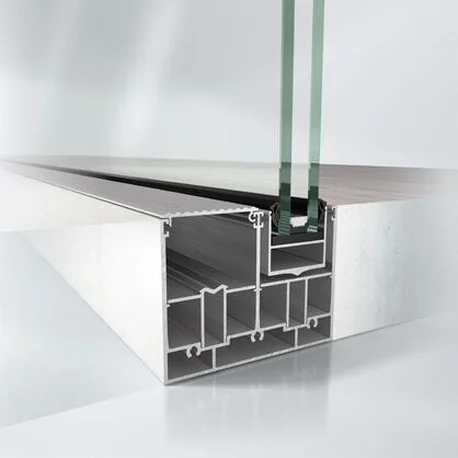
Innovative removable roller profile
Fabrication without bonding, T-joint or mitre-cut
02 — System integration
Member of the Schüco Panorama Design sliding family alongside ASE 67 PD, ASS 77 PD.HI, AS AL 75 and AS PD 75.HI. No product-specific façade or window compatibility statement appears on the fetched page
03 — Gallery
04 — Technical information
Figures are published system maxima and minima. “Not published” means Schüco publishes no figure for that property; project values depend on configuration, glazing build-up and installation, and are confirmed by KR at tender.
| Vent basic depth (mm) | 39 |
|---|---|
| Max. vent size, W × H (mm) | 2000 × 3400 (architects data sheet); 3000 × 3500 (Schüco B2C insert and NL page) |
| Max. vent weight (kg) | 270 |
| Tracks | 2–3 |
| Face width (mm) | 37 (B2C insert / NL page) |
| Glazing thickness (mm) | up to 32 |
| Max. unit size, W × H (mm) | 18000 × 3500 (B2C insert) |
| Thermal performance | Non-insulated; Uw from 1.9 W/(m²K) per the B2C insert and NL page |
|---|---|
| Sound reduction | Not published |
| Watertightness | up to class 7A per DIN EN 12208 |
| Air permeability | Not published |
| Wind load resistance | Not published |
| Burglar resistance | up to RC 1N |
|---|---|
| Threshold and accessibility | no level threshold |
| Further features | New locking point, optional locking from inside and outside, integrated flyscreen; tested to European standards and AAMA standards (USA); manual operation with integrated retaining catch |
05 — Documentation
Access required Schüco publishes Sliding System ASS 39 PD.NI technical documentation behind a registered architect login. The files are not downloadable from this page.
KR holds current documentation as a Schüco fabrication and installation partner and will supply the relevant sheets for a nominated project — or arrange authorised access through Schüco's architect workplace.
06 — Specification texts
Specification summary for the Schüco Sliding System ASS 39 PD.NI. The complete, tender-ready specification text is issued by KR for a nominated project.
07 — CAD data
Access required Schüco releases Sliding System ASS 39 PD.NI CAD sections and BIM objects only to registered architects through its architect workplace. No CAD or BIM files are hosted on this page.
KR can issue the relevant sections and details for a nominated project, or help set up authorised Schüco access for your practice.
08 — Brochures
Published Schüco literature covering the Sliding System ASS 39 PD.NI. KR supplies current editions directly.
Current edition supplied by KR on request.
Current edition supplied by KR on request.
KR fabricates, installs and distributes the Schüco range Australia wide. Talk to our team about configurations, thresholds, glazing build-ups and site conditions.
Enquire with KR Back to Windows & Doors
Schüco is a registered trade mark of Schüco International KG. Values are indicative and depend on configuration, glazing and installation.