System and opening types
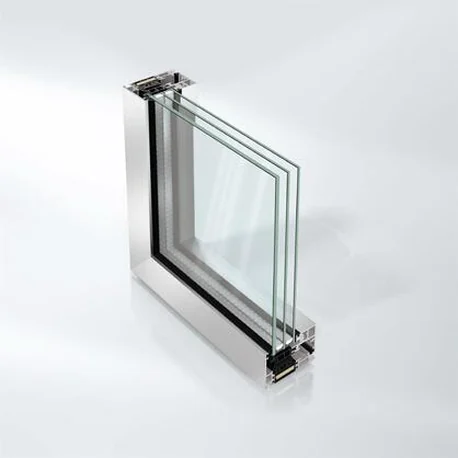
Aluminium Panorama Design window opening unit, 75 mm basic depth, Super Insulation; punched opening, ribbon window, façade insert unit in Schüco mullion/transom façades.



Windows · Schüco aluminium system
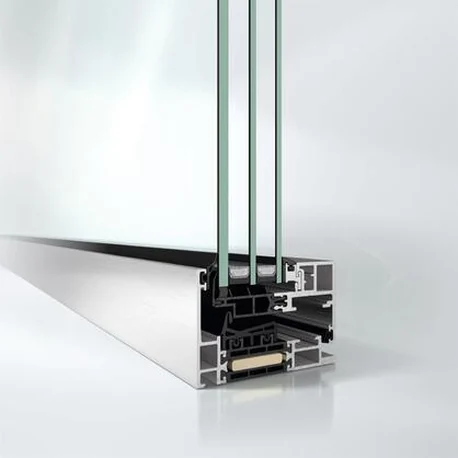
Schüco AWS 75 PD.SI is the Panorama Design aluminium window for the 75 mm basic depth — one of the slimmest systems available on the market, backed by proven Schüco performance. Engineered for maximum transparency with minimal internal and external face widths, it holds a 45 mm minimum vent face width up to 2.5 m vent height through efficient glass bonding. Concealed drainage, an all-round shadow gap and a rosette-free design handle complete the system, integrating into Schüco FWS 35 PD façades.
Bookmarks and comparisons are saved on this device. Open Windows & Doors to compare systems side by side.
Spotlight on:
Published Schüco system characteristics for the Window System AWS 75 PD.SI:
Aluminium Panorama Design window opening unit, 75 mm basic depth, Super Insulation; punched opening, ribbon window, façade insert unit in Schüco mullion/transom façades.
Punched opening, ribbon window, façade insert unit; flush internal vent profile appearance with all-round shadow gap; harmonised face widths in fixed light and opening unit.
Integration in the Schüco FWS 35 PD façade system; combination with the opaque Schüco AWS 75 PD VV.SI ventilation vent.
01 — Planning benefit
Aluminium Panorama Design window opening unit, 75 mm basic depth, Super Insulation; punched opening, ribbon window, façade insert unit in Schüco mullion/transom façades
Punched opening, ribbon window, façade insert unit
Flush internal vent profile appearance with all-round shadow gap
Harmonised face widths in fixed light and opening unit
Corner/structural/symmetrical/asymmetrical mullions
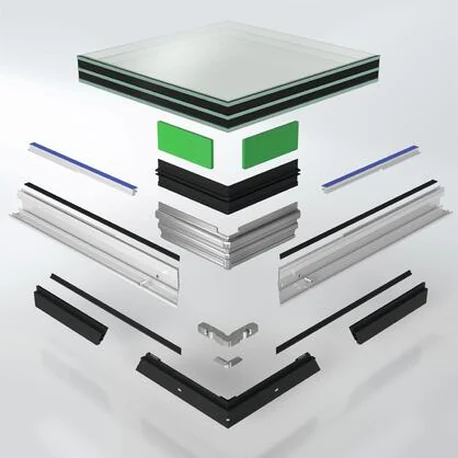
Wide range of attachments to building structure with concealed drainage
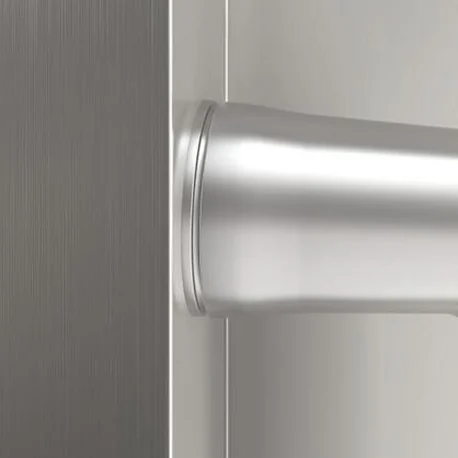
Panorama Design push-in gearbox with increased handle spacing
02 — System integration
Integration in the Schüco FWS 35 PD façade system
Combination with the opaque Schüco AWS 75 PD VV.SI ventilation vent
VentoFrame Asonic compatible. AF UDC 80 compatibility: not published
03 — Gallery
04 — Awards
 iF Design Award 2019
 Red Dot design award winner 2019
05 — Technical information
Figures are published system maxima and minima. “Not published” means Schüco publishes no figure for that property; project values depend on configuration, glazing build-up and installation, and are confirmed by KR at tender.
| Basic depth (mm) | 75 |
|---|---|
| Max. vent size, W × H (mm) | 1450 × 2100 or 1000 × 2500 (data sheet); 1450 × 2500 (consumer comparison) |
| Max. vent weight (kg) | 160 |
| Face width (mm) | 45 minimum vent face width up to 2.5 m vent height (data sheet); 55 'face width' (consumer comparison) |
| Glazing thickness (mm) | 26–50 |
| Thermal performance | Uf = 1.7 W/m²K (Uw = 0.9 with Ug = 0.6) |
|---|---|
| Sound reduction | Rw,p to 49 (data sheet); 46 (consumer comparison) |
| Watertightness | class 9A |
| Air permeability | class 4 |
| Wind load resistance | up to C5/B5 depending on glass composition |
| Burglar resistance | RC 2 N / RC 2 to DIN EN 1627; lockable rosette-free handle version |
|---|---|
| Further features | Concealed AvanTec SimplySmart fittings; concealed drainage; corrosion protection class 5; repeated opening/closing class 3 (20,000 cycles) |
06 — Documentation
Access required Schüco publishes Window System AWS 75 PD.SI technical documentation behind a registered architect login. The files are not downloadable from this page.
KR holds current documentation as a Schüco fabrication and installation partner and will supply the relevant sheets for a nominated project — or arrange authorised access through Schüco's architect workplace.
07 — Specification texts
Specification summary for the Schüco Window System AWS 75 PD.SI. The complete, tender-ready specification text is issued by KR for a nominated project.
08 — CAD data
Access required Schüco releases Window System AWS 75 PD.SI CAD sections and BIM objects only to registered architects through its architect workplace. No CAD or BIM files are hosted on this page.
KR can issue the relevant sections and details for a nominated project, or help set up authorised Schüco access for your practice.
09 — Brochures
Published Schüco literature covering the Window System AWS 75 PD.SI. KR supplies current editions directly.
Current edition supplied by KR on request.
KR fabricates, installs and distributes the Schüco range Australia wide. Talk to our team about configurations, thresholds, glazing build-ups and site conditions.
Enquire with KR Back to Windows & Doors
Schüco is a registered trade mark of Schüco International KG. Values are indicative and depend on configuration, glazing and installation.