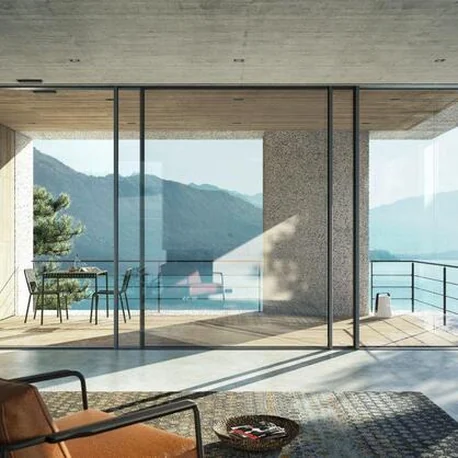
System and opening types
Aluminium mullion/transom (stick) façade, Panorama Design; system-integrated all-glass corner without vertical mullion profiles.



Façades · Schüco aluminium system
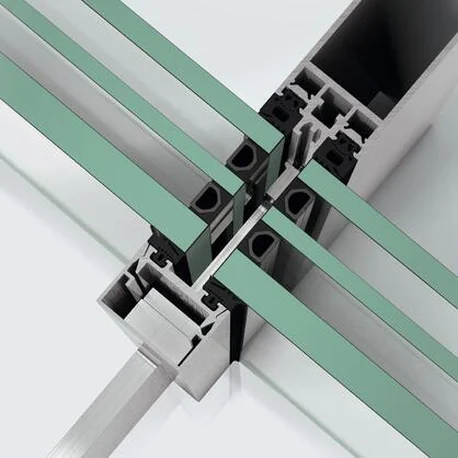
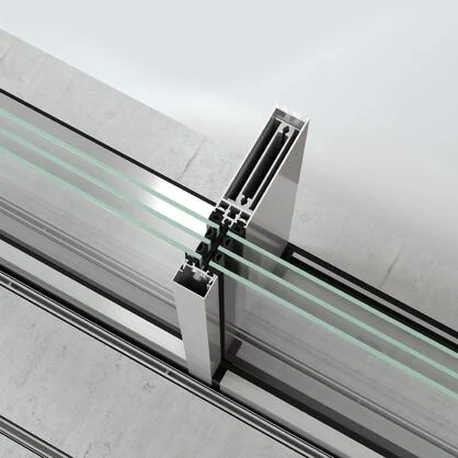
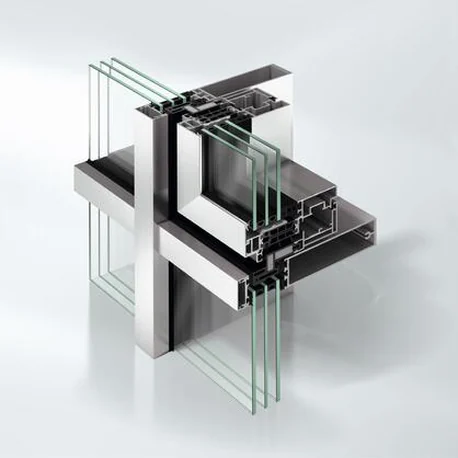
Schüco FWS 35 PD is a Panorama Design aluminium mullion/transom façade with 35 mm face widths and a system-integrated solution for all-glass corners without vertical mullion profiles. Triple glazing up to 50 mm is possible. The SI variant is passive house-certified. Schüco Seamless integration allows the ASS 77 PD sliding system and AWS 75 PD.SI window to meet the façade with no profile offset.
Spotlight on:
Published Schüco system characteristics for the Façade System FWS 35 PD:
Aluminium mullion/transom (stick) façade, Panorama Design; system-integrated all-glass corner without vertical mullion profiles.
All-glass corner without profiles; visually discreet attachment components for Schüco sun shading; 'Seamless' concealed connection of Panorama Design constructions.
Schüco ASS 77 PD sliding door (even profile transition, no offset); Schüco AWS 75 PD.SI Panorama Design window.
Burglar resistance to RC 2 is available on request, not as a standard offering.
Values are published Schüco system data. Final thermal, acoustic and security performance depends on glazing, hardware, configuration and project specification.
01 — Planning benefit
Aluminium mullion/transom (stick) façade, Panorama Design; system-integrated all-glass corner without vertical mullion profiles; façades and skylight areas in high-end residential and commercial construction
All-glass corner without profiles
Visually discreet attachment components for Schüco sun shading
'Seamless' concealed connection of Panorama Design constructions
02 — System integration
Schüco ASS 77 PD sliding door (even profile transition, no offset)
Schüco AWS 75 PD.SI Panorama Design window
Schüco AWS 114 / AWS 114.SI as projected top-hung and parallel-opening vents with concealed TipTronic actuators
Schüco sun shading systems
All Schüco AWS windows integrable per the brochure
ASS 77 PD.HI pairs specifically with FWS 35 PD.HI
03 — Gallery
04 — Awards
 German Design Award Gold 2018
 iF Gold Award 2017
 iF Design Award 2018
 Red Dot award winner 2019
 Cradle to Cradle Certified Silver
05 — Technical information
Figures are published system maxima and minima. “Not published” means Schüco publishes no figure for that property; project values depend on configuration, glazing build-up and installation, and are confirmed by KR at tender.
| Face width (mm) | 35 |
|---|---|
| Profile depth (mm) | Not published |
| Max. unit size, W × H (mm) | Not published |
| Max. weight (kg) | Not published |
| Glazing thickness (mm) | triple glazing up to 50 |
| Gaskets | FWS platform gasket heights 9/11/13 mm inside and 5 mm outside; three drainage levels |
| Thermal performance | HI variant Uf down to 1.2 W/(m²K); FWS 35 PD.SI passive house-certified |
|---|---|
| Sound reduction | Not published |
| Watertightness | Not published |
| Air permeability | Not published |
| Wind load resistance | Not published |
| Burglar resistance | up to RC 2 on request; 'tested burglar resistance solutions' |
|---|---|
| Automation | concealed Schüco TipTronic actuators for integrated AWS 114 / AWS 114.SI vents |
06 — Documentation
Access required Schüco publishes Façade System FWS 35 PD technical documentation behind a registered architect login. The files are not downloadable from this page.
KR holds current documentation as a Schüco fabrication and installation partner and will supply the relevant sheets for a nominated project — or arrange authorised access through Schüco's architect workplace.
07 — Specification texts
Specification summary for the Schüco Façade System FWS 35 PD. The complete, tender-ready specification text is issued by KR for a nominated project.
08 — CAD data
Access required Schüco releases Façade System FWS 35 PD CAD sections and BIM objects only to registered architects through its architect workplace. No CAD or BIM files are hosted on this page.
KR can issue the relevant sections and details for a nominated project, or help set up authorised Schüco access for your practice.
09 — Brochures
Published Schüco literature covering the Façade System FWS 35 PD. KR supplies current editions directly.
Current edition supplied by KR on request.
KR fabricates, installs and distributes the Schüco range Australia wide. Talk to our team about configurations, thresholds, glazing build-ups and site conditions.
Enquire with KR Back to Façades / Outdoor
Schüco is a registered trade mark of Schüco International KG. Values are indicative and depend on configuration, glazing and installation.