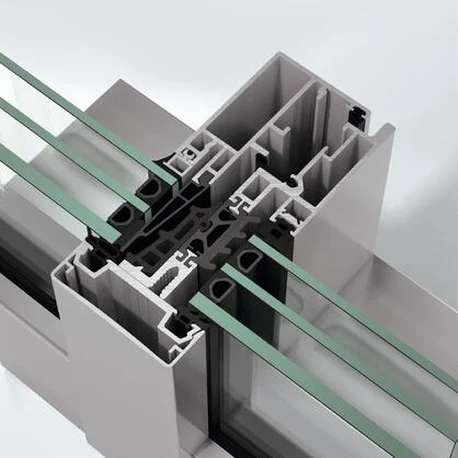
System and opening types
Aluminium façade / ribbon-window composition with Concealed Vent: floor-to-ceiling side-hung and turn/tilt vents, toplights and bottom lights, mechatronic bottom-hung vents without handles.



Façades · Schüco aluminium system
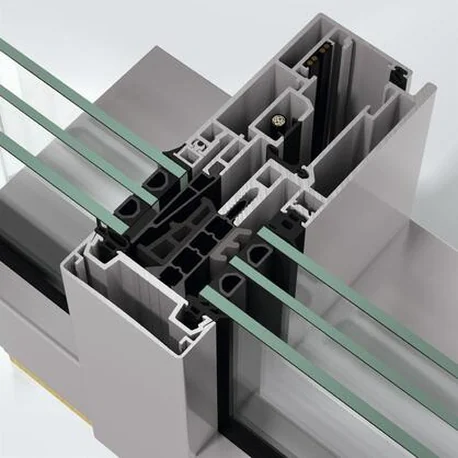
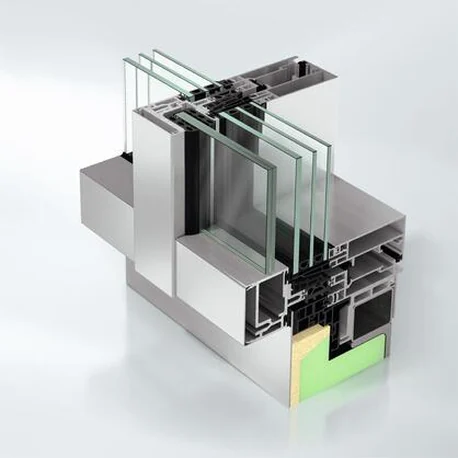
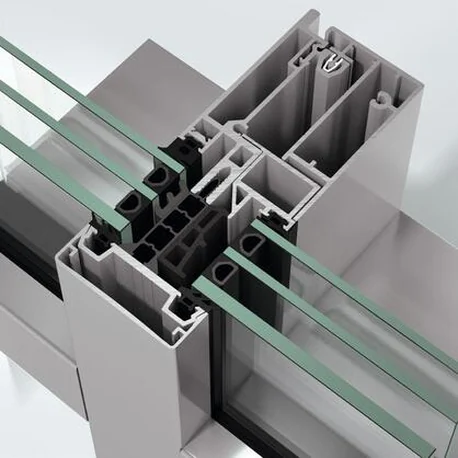
Schüco FWS 60 CV merges the window vent with the load-bearing structure so that, at a 60 mm face width, opening units and fixed fields are indistinguishable from outside. Inside, only a slim shadow gap and the handle reveal the vent. Floor-to-ceiling side-hung and turn/tilt vents, toplights and bottom lights are available, with automatic ventilation control possible via mechatronic vents.
Spotlight on:
Published Schüco system characteristics for the Façade System FWS 60 CV:
Aluminium façade / ribbon-window composition with Concealed Vent: floor-to-ceiling side-hung and turn/tilt vents, toplights and bottom lights, mechatronic bottom-hung vents without handles.
Classic and floor-to-ceiling ribbon windows and punched openings; structurally advanced units; toplights and bottom lights; flush internal transition with slim shadow gap.
Schüco AvanTec SimplySmart fittings; profile-integrated spandrel glazing; prepared adapter profile.
Values are published Schüco system data. Final thermal, acoustic and security performance depends on glazing, hardware, configuration and project specification.
01 — Planning benefit
Aluminium façade / ribbon-window composition with Concealed Vent: floor-to-ceiling side-hung and turn/tilt vents, toplights and bottom lights, mechatronic bottom-hung vents without handles
Classic and floor-to-ceiling ribbon windows and punched openings
Structurally advanced units
Toplights and bottom lights
Flush internal transition with slim shadow gap
Individually applicable attachment to building structure
Concealed AvanTec SimplySmart fittings
Compression-resistant isolator system
Acrylic-tape direct glass bonding
02 — System integration
Schüco AvanTec SimplySmart fittings
Profile-integrated spandrel glazing
Prepared adapter profile
Mechatronic vent operation (FWS 60 CV.HI HD turn/tilt TipTronic and side-hung is a built showroom configuration)
Brochure benchmarks against AWS 75.SI+ and FW 50+.SI with AWS 75 BS.SI+ insert
03 — Gallery
04 — Awards
 Red Dot award best of the best 2017
 iF Gold Award 2016
 ICONIC AWARDS product winner 2017
 Cradle to Cradle Certified Bronze
05 — Technical information
Figures are published system maxima and minima. “Not published” means Schüco publishes no figure for that property; project values depend on configuration, glazing build-up and installation, and are confirmed by KR at tender.
| Face width (mm) | 60 |
|---|---|
| Mullion options (mm) | 65 and 85 |
| Min. vent size, W × H (mm) | 650 × 650 (glass 22–32 mm) to 850 × 850 (glass 46–50 mm) with 65 mm mullion; 850 × 850 to 1050 × 1050 with 85 mm mullion |
| Max. unit size, W × H (mm) | 1500 × 2100 / 1500 × 2500 subject to structural requirements; 1500 × 2500 / 1500 × 2800 for Schüco-approved windows |
| Glazing thickness (mm) | 22–50 |
| Basic depths | two standard basic depths |
| Thermal performance | Ucw 0.88 W/(m²K) at a unit size of 1.2 m x 2.5 m with Ug 0.7 W/(m²K); Uf to 1.5 W/(m²K) incl. screw factor with 50 mm glass |
|---|---|
| Sound reduction | Not published |
| Watertightness | Not published |
| Air permeability | Not published |
| Wind load resistance | Not published |
| Burglar resistance | RC 2 |
|---|---|
| Automation | integration of automatic ventilation control, e.g. night-time cooling, with mechatronic vents including bottom-hung vents without a handle |
| Further features | tested safety barrier loading to DIN 18008 via profile-integrated spandrel safety barriers or concealed limiting stays |
06 — Documentation
Access required Schüco publishes Façade System FWS 60 CV technical documentation behind a registered architect login. The files are not downloadable from this page.
KR holds current documentation as a Schüco fabrication and installation partner and will supply the relevant sheets for a nominated project — or arrange authorised access through Schüco's architect workplace.
07 — Specification texts
Specification summary for the Schüco Façade System FWS 60 CV. The complete, tender-ready specification text is issued by KR for a nominated project.
08 — CAD data
Access required Schüco releases Façade System FWS 60 CV CAD sections and BIM objects only to registered architects through its architect workplace. No CAD or BIM files are hosted on this page.
KR can issue the relevant sections and details for a nominated project, or help set up authorised Schüco access for your practice.
09 — Brochures
Published Schüco literature covering the Façade System FWS 60 CV. KR supplies current editions directly.
Current edition supplied by KR on request.
Current edition supplied by KR on request.
KR fabricates, installs and distributes the Schüco range Australia wide. Talk to our team about configurations, thresholds, glazing build-ups and site conditions.
Enquire with KR Back to Façades / Outdoor
Schüco is a registered trade mark of Schüco International KG. Values are indicative and depend on configuration, glazing and installation.