Load categories and tested fixing spacing
Three NP 4491:2009 tests covering residential at 200 and 400 mm centres and public facilities at 400 mm.



Facades & Ventilation · Sosoares aluminium and glass balustrade
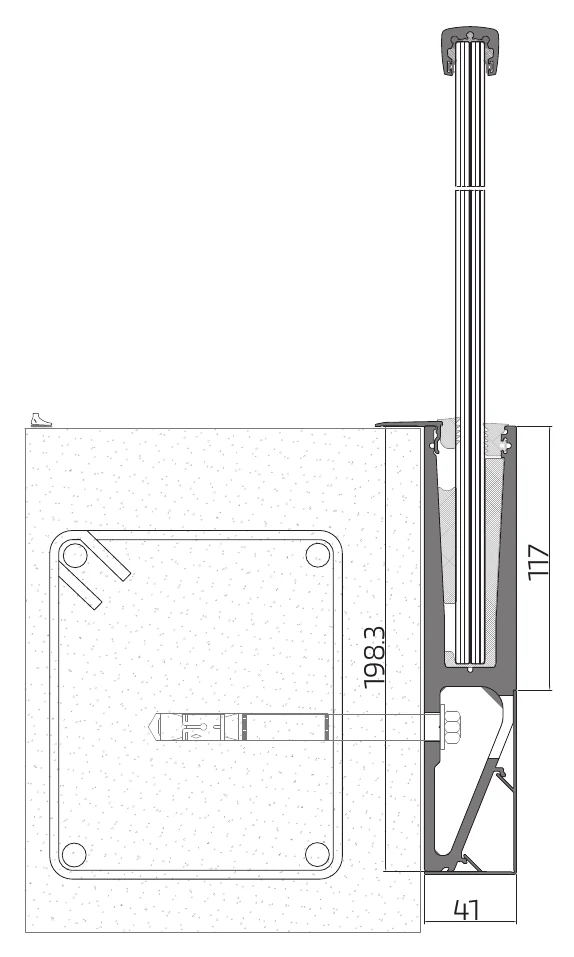
AV is a frameless glass balustrade reduced to one component: a 41 × 120 mm rectangular aluminium fixing profile that clamps a laminated glass infill. There is no post, no top rail unless one is wanted, and nothing above the glass line to interrupt a view. What makes it specifiable rather than merely elegant is that Sosoares has load-tested it three separate times to NP 4491:2009, in both residential and public-facility categories, at two different fixing spacings — so the relationship between fixing centres, glass thickness and load category is evidenced rather than assumed.
Aluminium and glass balustrade on a 41 × 120 mm fixing profile, tested to NP 4491:2009. Catalogued as "AV — Sistema guarda-corpos em alumínio e vidro"; the Sosoares website lists it as "AV System — aluminium and glass railing system" under Balustrading
Bookmarks and comparisons are saved on this device. Open Facades & Ventilation to compare systems side by side.
Spotlight on:
Published Sosoares system characteristics for the AV:
Three NP 4491:2009 tests covering residential at 200 and 400 mm centres and public facilities at 400 mm.
12 mm on a pool fence, 16 mm residential, 20 mm for public facilities.
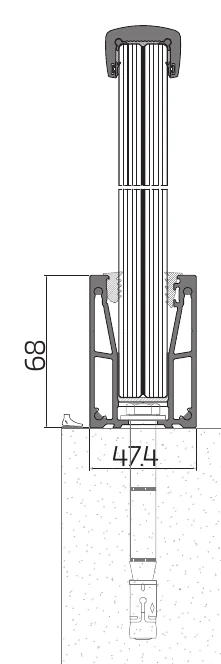
41 × 120 mm rectangular fixing profile, straight runs, several base and handrail sections.
The 41 × 120 mm figures are the rectangular fixing profile dimensions. Glazing 20 mm (10+10) is the upper limit of the 12–20 mm range and the thickness recommended for public facilities; residential is 16 mm (8+8) and pool fencing 12 mm (6+6). Fixing centres of 400 mm are the spacing tested for public facilities under OEF041/13 and for residential under OEF040/13; OEF039/13 covers residential at 200 mm. Three base types are the published surface-fixed, side-fixed and recessed variants. The BIM object is published without thermal break and sits behind a trade login. NP 4491:2009 is a Portuguese standard; Australian barrier loading and glass selection are verified separately by KR.
01 — Planning benefit
An AV balustrade is specified from the load category down: pick residential or public facility, which sets the tested fixing spacing, which sets the glass thickness. Getting that order wrong is how balustrades fail compliance.
02 — System integration
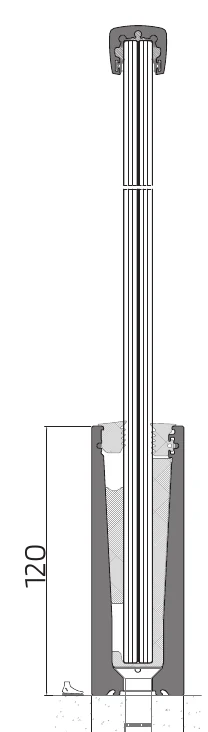
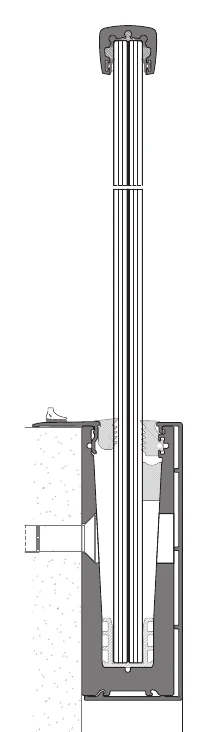
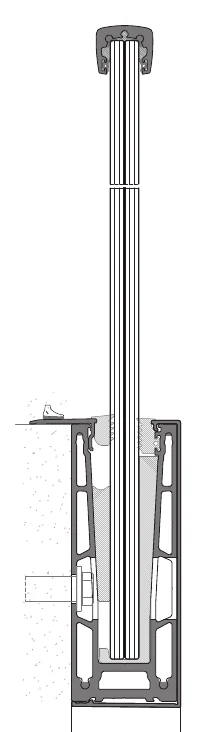
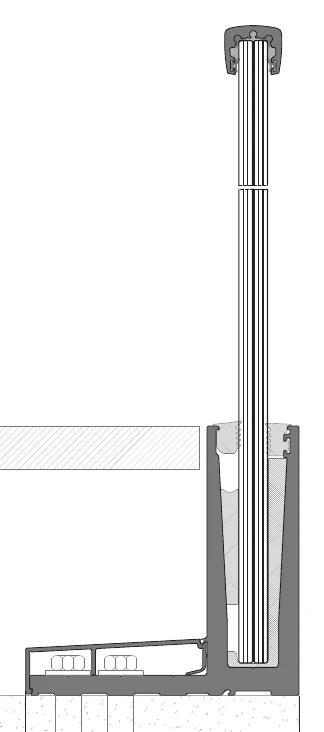
Base fixing variants — Surface-fixed, side-fixed and recessed base details are all published. The recessed base is what allows the glass to appear to rise straight from the slab, and it is the detail that most often has to be agreed with the structural engineer before the slab is poured.
Pool fencing — Sosoares names pool fencing as a specific application at 12 mm (6+6) glass. In Australia a pool barrier is separately governed by AS 1926, so KR verifies the barrier design, gate hardware and non-climbable zone against Australian requirements rather than relying on the European load tests alone.
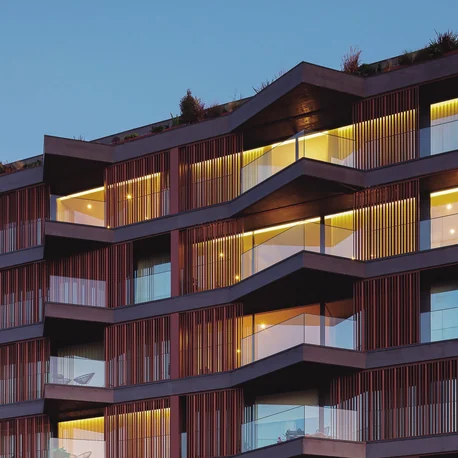
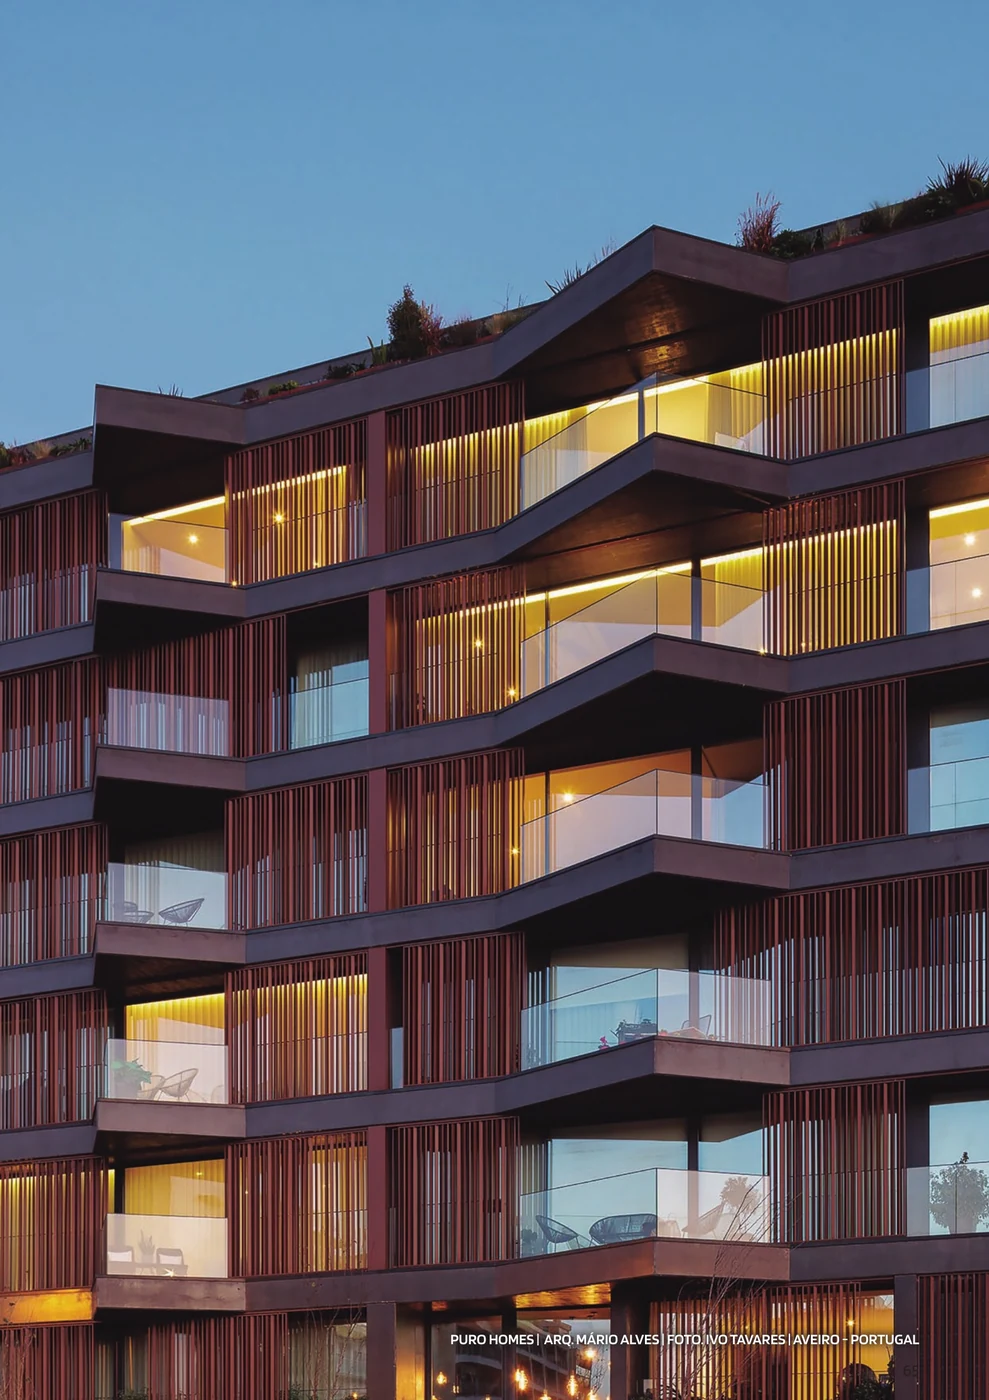
Balcony and terrace edge — The 41 × 120 mm profile clamps at the slab edge, which keeps the balustrade line clear of the glazing line behind it. On a stacked residential elevation this is what keeps the balcony reading as a frameless plane.
Coordination with OR and QS — On a terrace, AV is commonly specified alongside the OR bioclimatic pergola and QS shading louvres, all in a single coordinated aluminium finish. KR schedules the three together so the anodising or powder-coat batch matches.
Australian compliance — The NP 4491:2009 results are Portuguese load tests. Barrier loading, glass selection and fixing design for an Australian project are verified by KR against AS 1170.1 imposed actions, AS 1288 glass in buildings and, for pool barriers, AS 1926.
03 — Gallery
Sections, renders and project photography reproduced from the Sosoares product catalogue. Architect and photographer credits are carried through as published.
Not supplied Photography credit and clearance
The Puro Homes frame is published with its full official credit — project, architect, photographer and location — corroborated against the official Sosoares imagery record. KR is obtaining written clearance from Sosoares and the named photographer before this photography is used in printed collateral.
04 — Awards & accreditations
Load tested to NP 4491:2009, report OEF039/13 (6 November 2013): able for residential activity with fixings every 200 mm.
Load tested to NP 4491:2009, report OEF040/13: able for residential activity with fixings every 400 mm.
Load tested to NP 4491:2009, report OEF041/13: apt for public facilities with fixings every 400 mm.
Initial Type Test (ITT) for AV is published by Sosoares behind a trade login.
No maximum panel size or weight is published for AV; capacity is expressed through the tested fixing spacings above.
NP 4491:2009 is a Portuguese standard. Barrier loading to AS 1170.1, glass selection to AS 1288 and, where the balustrade forms a pool barrier, compliance with AS 1926 are verified separately by KR for each Australian project.
Qualicoat Seaside powder-coating and Qualanod anodising quality marks apply to the Sosoares surface-treatment plant that finishes these profiles.
Grupo Sosoares originates from "Sosoares – Máquinas e Ferragens, Lda.", founded in 1979, and today comprises four companies (Sosoares S.A., Alfa Sul S.A., Alulider Lda., Portalex S.A.) covering design, development, production and commercialisation of aluminium frames and glass systems under the own brand "Sistemas Euro 2000®".
05 — Technical information
Figures are published Sosoares system maxima, minima and test results, stated with the standard or test reference under which they were determined. Project values depend on configuration, glazing build-up and installation, and are confirmed by KR at tender.
One rectangular fixing profile carries the system; glass thickness follows the application.
| Fixing profile | 41 × 120 mm rectangular section |
|---|---|
| Catalogue sections | 68 | 47.4 | 120 | 41 | 44.8 | 49 | 121.8 | 117 | 198.3 mm |
| Glass range | 12–20 mm, laminated or laminated-tempered |
| Glass — pool fencing | 12 mm (6+6) |
| Glass — residential | 16 mm (8+8) |
| Glass — public facilities | 20 mm (10+10) |
| Base details | Surface-fixed | side-fixed | recessed |
| Configuration | Straight runs with glass infill on a base fixing profile |
| Max panel size and weight | Not published — capacity expressed as fixing spacing |
Three NP 4491:2009 load tests, distinguished by load category and fixing spacing.
| Standard | NP 4491:2009 |
|---|---|
| OEF039/13 (6 November 2013) | Able — residential activity, fixings every 200 mm |
| OEF040/13 | Able — residential activity, fixings every 400 mm |
| OEF041/13 | Apt — public facilities, fixings every 400 mm |
| Thermal performance | Not applicable to a balustrade; none published |
| Acoustic performance | Not applicable; none published |
| Motorisation | Not applicable |
| Australian verification | AS 1170.1 loading, AS 1288 glass, AS 1926 for pool barriers — by KR per project |
Aluminium and laminated glass.
| Frame material | Aluminium |
|---|---|
| Infill | Laminated, or laminated-tempered, glass |
| Finishes | Powder coating to Qualicoat Seaside, or anodising to Qualanod |
06 — Documentation
Sosoares publishes the AV technical documentation openly. KR holds current editions as Sosoares' Australian partner and will supply the relevant sheets for a nominated project.
Published by Sosoares. Opens in a new tab.
Published by Sosoares. Opens in a new tab.
Published by Sosoares. Opens in a new tab.
07 — Specification texts
Specification summary for the Sosoares AV. The complete, tender-ready specification text is issued by KR for a nominated project.
08 — CAD data
On request BIM and CAD objects for the AV system are available on request from KR Installations.
KR issues the relevant sections, jamb and sill details for a nominated project, and can arrange project-specific profile geometry through the Sosoares technical department.
09 — Brochures
On request Brochures for the AV system are available on request from KR Installations.
KR supplies the current Sosoares product catalogue and the system-specific literature that matches your project scope.
KR is Sosoares' Australian partner and fabricates, installs and distributes the OS minimalist range Australia wide. Talk to our team about configurations, thresholds, glazing build-ups and site conditions.
Enquire with KR Back to Sosoares Back to Facades & Ventilation
Sosoares is a registered trade mark of Grupo Sosoares. For project-specific dimensions, performance data outside the standard range, or BIM/CAD files, the Sosoares technical department can be reached at comercial@sosoares.pt — Rua do Campo Alegre, 474, 4150-170 Porto, Portugal. Values are indicative and depend on configuration, glazing and installation.