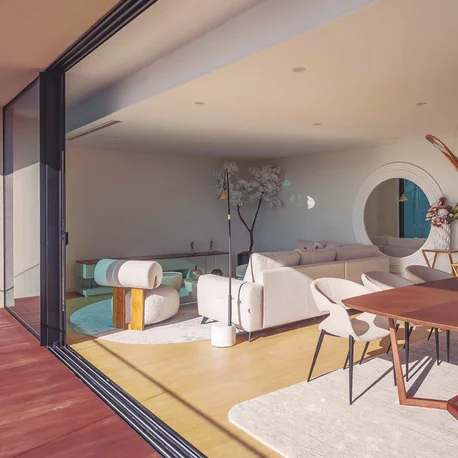
System & opening types
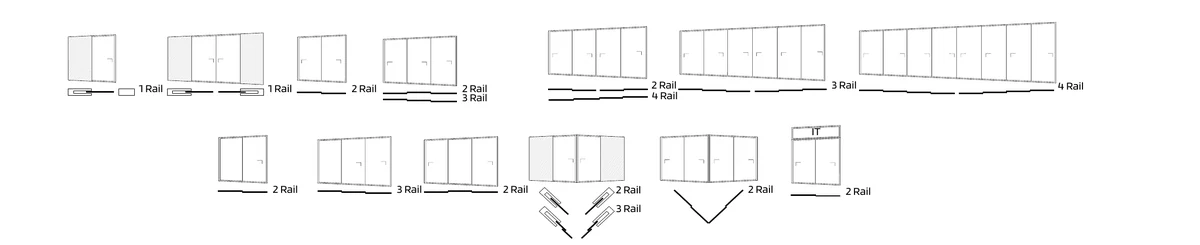
1 to 8 sashes on 2, 3 and 4-rail frames, including corner solutions and lift-slide via JT-Perimetral.



Sliding Systems · Sosoares thermal-break aluminium system
JT is the versatile, robust member of the Sosoares sliding range — the system specified where an opening is large, exposed and expected to work every day. Where the OS minimalist family trades frame area for transparency, JT keeps a deeper polyamide thermal break and a heavier track, and takes it further: typologies run from a single sash to eight, across 2, 3 and 4-rail frames, including 90° corner solutions. Three strands share the platform. JT is the base 108 mm frame. JT-SLIM reduces the frame to 93 mm where the reveal is tight. JT-Perimetral adds perimeter mobile frames, glazing beads and lift-slide hardware, which brings lift-slide operation to sash weights the multipoint gear cannot carry. All three are tested at ITeCons and all three publish air, water, wind and thermal results.
Robust thermal-break sliding for large openings, on 2, 3 and 4-rail tracks. Catalogued as "JT — Sistema de correr com corte térmico"; supplied in three strands, JT, JT-SLIM and JT-Perimetral (JT-Perimeter)
Bookmarks and comparisons are saved on this device. Open Windows & Doors to compare systems side by side.
Spotlight on:
Published Sosoares system characteristics for the JT:
1 to 8 sashes on 2, 3 and 4-rail frames, including corner solutions and lift-slide via JT-Perimetral.
4.50 m² and 280 kg per sash on JT, rising to 5.00 m² and 300 kg on JT-Perimetral with lift-slide gear.
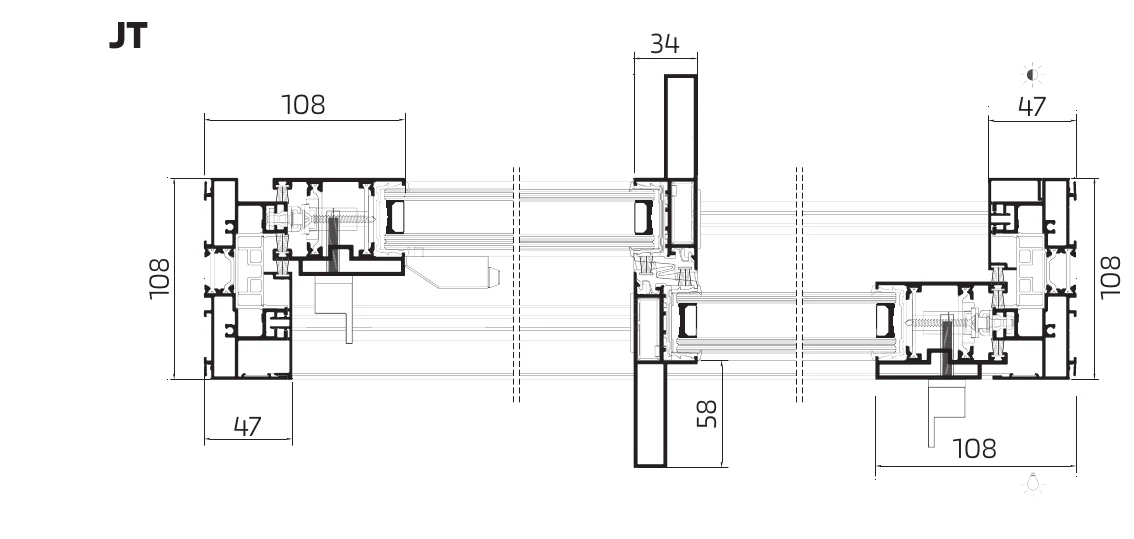
108 mm base frame, 93 mm on JT-SLIM, 111 mm on JT-Perimetral, with 40 and 44 mm mobile frames.
Frame depth is the 108 mm base JT fixed frame; JT-SLIM is 93 mm and JT-Perimetral 111 mm. Weight and height are the base JT sash limits — JT-Perimetral reaches 300 kg on lift-slide gear. Thermal values are the base JT results, Uw 1.37 W/m²K with Ug 0.8 triple glazing and Uw 1.46 W/m²K with Ug 1.00 double glazing, to ISO 10077-1/-2:2017. Acoustic is ITeCons ACL 055/21, Rw 37 dB (-1;-2;0;-2) with Rg 47 dB (-2;-7). Watertightness class 7A is from ITeCons AEV report CXL 121/22.
01 — Planning benefit
JT is chosen on span, sash weight and exposure. Fix the rail count first, because it sets the frame width; then check the sash against the 4.50 m² and 280 kg limits before choosing between multipoint and lift-slide hardware.
02 — System integration
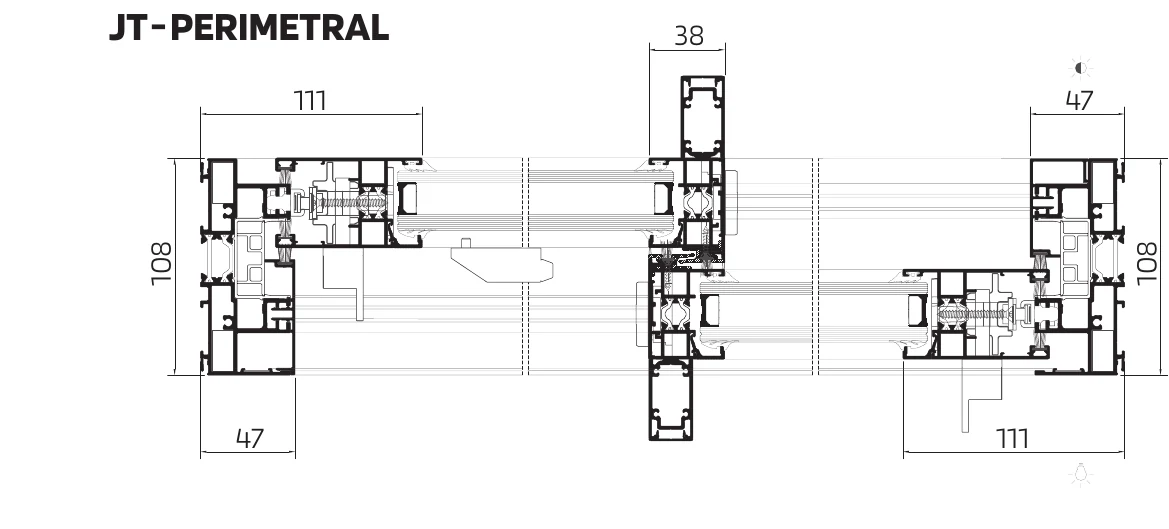
JT-Perimetral lift-slide — Perimeter mobile frames carrying lift-and-slide hardware and glazing beads. Raises the per-sash allowance to 5.00 m² and 300 kg and lifts the sash clear of its seals on operation, which is the practical route to a heavy sash that still slides by hand.
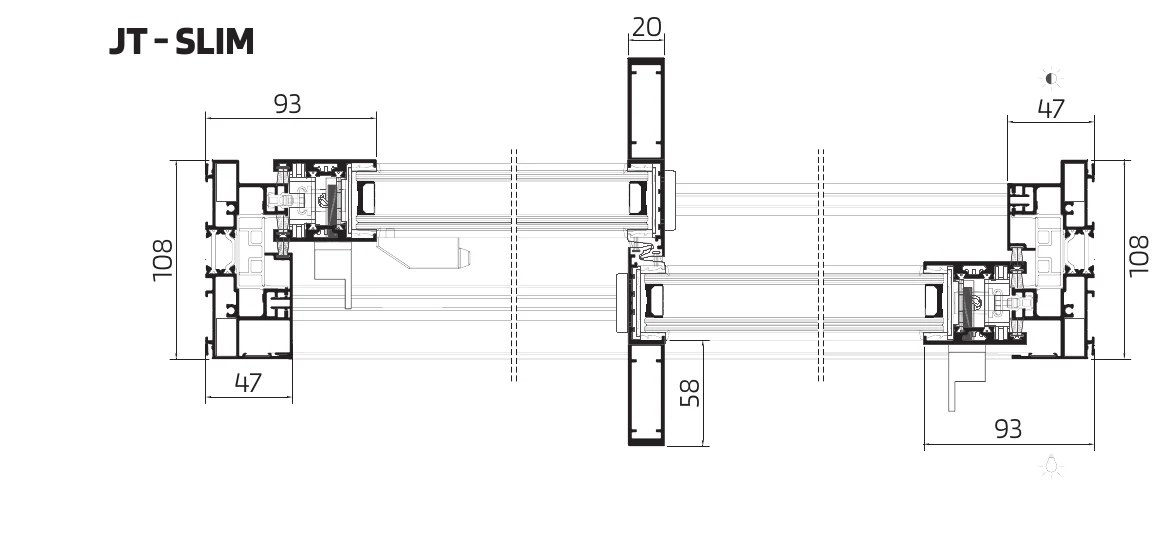
JT-SLIM reduced frame — A 93 mm frame for reveals that cannot absorb the 108 mm base section, with the sash allowance unchanged at 4.50 m² and marginally increased at 290 kg.
Corner solutions — Published corner typologies open two elevations from one junction. KR sets out the corner post, drainage and structural support with the builder before fabrication.
Insect screens — Sosoares confirms compatibility with integrated insect screens across the JT platform, so a screen can be planned into the frame rather than surface-mounted afterwards.
Casement compatibility — JT combines with the Sosoares casement systems, which lets a single elevation mix sliding and hinged openings on a coordinated sightline.
Mono-rail frame bulletin — Sosoares technical bulletin N0679.1 (11 February 2026) introduces a JT mono-rail frame. KR works to the current bulletin set at fabrication.
03 — Gallery
Sections, renders and project photography reproduced from the Sosoares product catalogue. Architect and photographer credits are carried through as published.
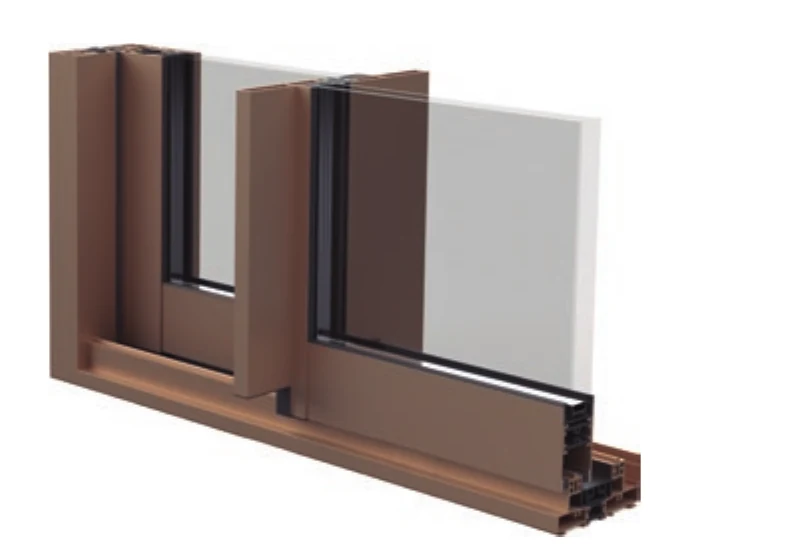
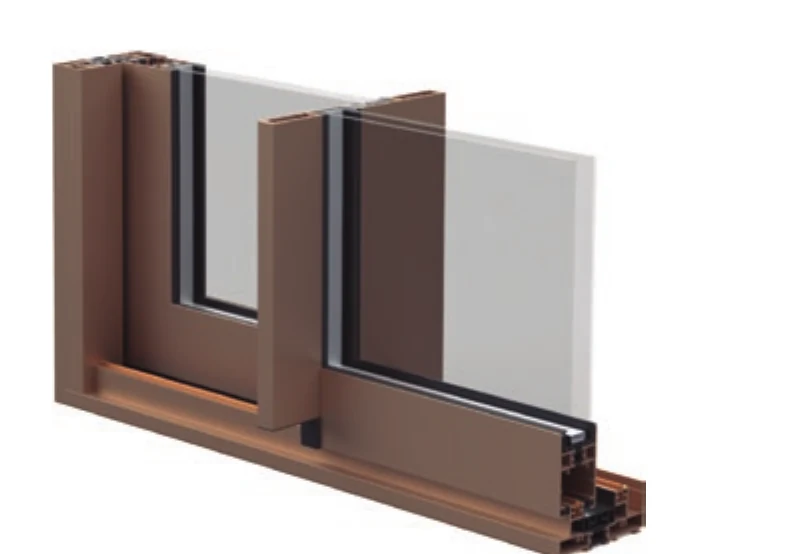
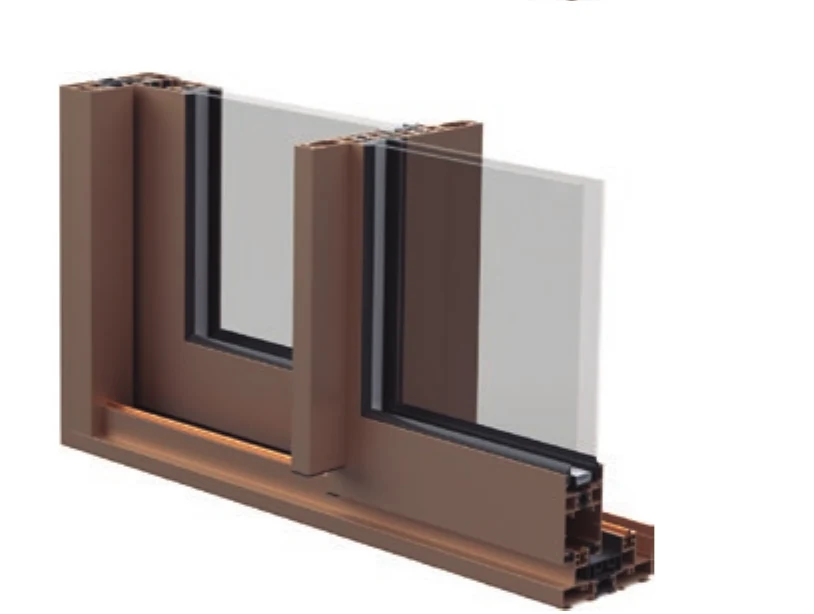
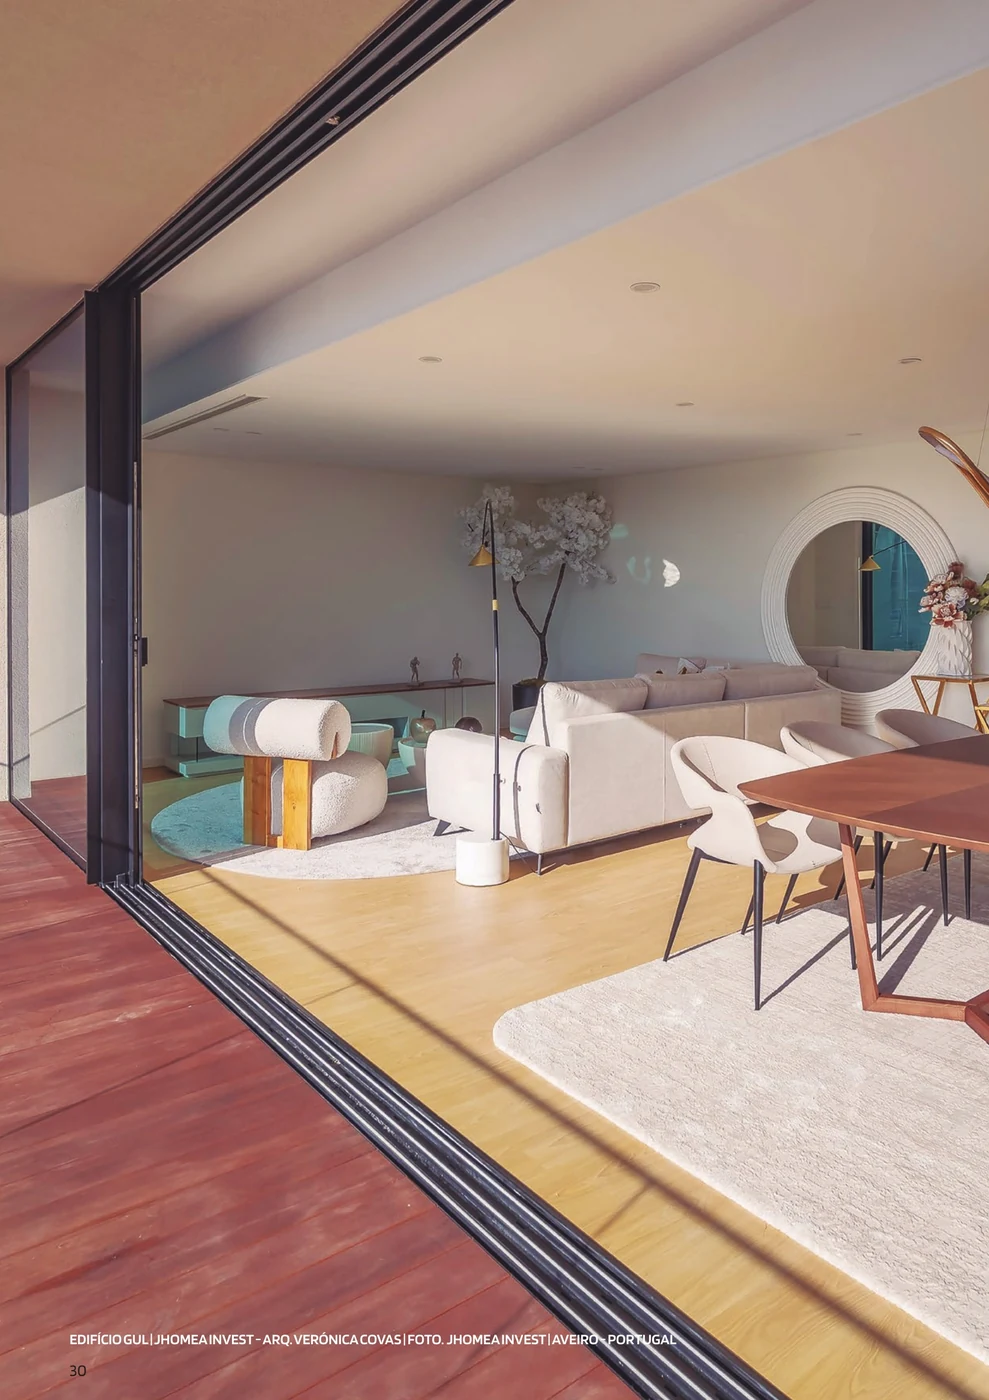
Not supplied Project photography held back pending clearance
The catalogue carries further JT project photography, but several captions in the supplied English rebuild merge two projects or two photographers into one line, so an individual frame cannot be attributed with confidence. KR publishes only frames whose project, architect and photographer are corroborated, and is obtaining written clearance from Sosoares and the named photographers before releasing the remainder.
04 — Awards & accreditations
ITeCons AEV test report CXL 121/22 for the base JT system: air permeability class 4, watertightness class 7A, wind resistance class C3.
ITeCons AEV test report CXL094/23 for JT-SLIM: air permeability class 4, watertightness class 7A, wind resistance class C3.
ITeCons AEV test report CXL 071/24 for JT-Perimetral: air permeability class 4, watertightness class 7A, wind resistance class B4.
ITeCons acoustic test report ACL 055/21: Rw 37 dB (-1;-2;0;-2), Rg 47 dB (-2;-7).
Thermal transmittance calculated to ISO 10077-1:2017 and ISO 10077-2:2017.
Qualicoat Seaside powder-coating and Qualanod anodising quality marks apply to the Sosoares surface-treatment plant that finishes these profiles.
Test classifications quoted here are the European and Portuguese results published by Sosoares. They are not Australian certifications; KR confirms project compliance against the relevant Australian standards and the project wind study at tender stage.
Grupo Sosoares originates from "Sosoares – Máquinas e Ferragens, Lda.", founded in 1979, and today comprises four companies (Sosoares S.A., Alfa Sul S.A., Alulider Lda., Portalex S.A.) covering design, development, production and commercialisation of aluminium frames and glass systems under the own brand "Sistemas Euro 2000®".
05 — Technical information
Figures are published Sosoares system maxima, minima and test results, stated with the standard or test reference under which they were determined. Project values depend on configuration, glazing build-up and installation, and are confirmed by KR at tender.
Fixed frame is the overall frame width and is driven by the number of sliding tracks. Mobile frame is the sash section. Catalogue section depths are quoted separately per strand.
| Fixed frame width — 2-rail | 75 | 96 | 108 | 117 | 152 mm |
|---|---|
| Fixed frame width — 3-rail | 152 | 164 mm |
| Mobile frame width | 40 | 44 mm |
| Catalogue section — JT | 108 mm frame, 47 mm mobile, 34 / 58 / 20 mm elements |
| Catalogue section — JT-SLIM | 93 mm |
| Catalogue section — JT-Perimetral | 111 mm frame, 38 mm perimeter mobile frame |
| Glazing — JT mobile frames | 28–34 mm |
| Glazing — JT fixed frames | 28–37 mm |
| Glazing — JT-SLIM | 28–34 mm |
| Glazing — JT-Perimetral | 24–35 mm |
| Polyamide thermal break | 14 | 24 | 30 | 36 | 38 | 40 mm |
| Max sash area — JT / JT-SLIM | 4.50 m² |
| Max sash area — JT-Perimetral | 5.00 m² |
| Max sash weight — JT | 280 kg |
| Max sash weight — JT-SLIM | 290 kg |
| Max sash weight — JT-Perimetral | 280 kg multipoint | 300 kg lift-slide |
| Max sash height × width | 3000 × 2000 mm |
Air, water and wind classes are ITeCons results to EN 12207, EN 12208 and EN 12210. Thermal values are calculated to ISO 10077-1/-2:2017. Each strand carries its own report.
| AEV report — JT | ITeCons CXL 121/22 |
|---|---|
| Air permeability — JT | Class 4 |
| Watertightness — JT | Class 7A |
| Wind resistance — JT | Class C3 |
| AEV report — JT-SLIM | ITeCons CXL094/23 — air 4, water 7A, wind C3 |
| AEV report — JT-Perimetral | ITeCons CXL 071/24 — air 4, water 7A, wind B4 |
| Uw — JT, triple glazing | 1.37 W/m²K (Ug 0.8 W/m²K) |
| Uw — JT, double glazing | 1.46 W/m²K (Ug 1.00 W/m²K) |
| Uw — JT-SLIM | 1.34 W/m²K triple | 1.44 W/m²K double |
| Uw — JT-Perimetral | 1.51 W/m²K triple | 1.59 W/m²K double |
| Acoustic report | ITeCons ACL 055/21 |
| Rw | 37 dB (-1;-2;0;-2) |
| Rg | 47 dB (-2;-7) |
| Security rating | Not published for JT — no RC class is claimed |
| Motorisation | Not published for JT on either official source |
Aluminium with polyamide thermal break, finished in the Sosoares surface-treatment plant.
| Frame material | Aluminium with polyamide thermal break |
|---|---|
| Weatherstripping | EPDM, STOP FIN and plush seals |
| Finishes | Powder coating to Qualicoat Seaside, or anodising to Qualanod |
| CE marking | EN 14351-1 as published by Sosoares |
06 — Documentation
Sosoares publishes the JT technical documentation openly. KR holds current editions as Sosoares' Australian partner and will supply the relevant sheets for a nominated project.
Published by Sosoares. Opens in a new tab.
Published by Sosoares. Opens in a new tab.
Published by Sosoares. Opens in a new tab.
Published by Sosoares. Opens in a new tab.
Published by Sosoares. Opens in a new tab.
07 — Specification texts
Specification summary for the Sosoares JT. The complete, tender-ready specification text is issued by KR for a nominated project.
08 — CAD data
On request BIM and CAD objects for the JT system are available on request from KR Installations.
KR issues the relevant sections, jamb and sill details for a nominated project, and can arrange project-specific profile geometry through the Sosoares technical department.
09 — Brochures
On request Brochures for the JT system are available on request from KR Installations.
KR supplies the current Sosoares product catalogue and the system-specific literature that matches your project scope.
KR is Sosoares' Australian partner and fabricates, installs and distributes the OS minimalist range Australia wide. Talk to our team about configurations, thresholds, glazing build-ups and site conditions.
Enquire with KR Back to Sosoares Back to Windows & Doors
Sosoares is a registered trade mark of Grupo Sosoares. For project-specific dimensions, performance data outside the standard range, or BIM/CAD files, the Sosoares technical department can be reached at comercial@sosoares.pt — Rua do Campo Alegre, 474, 4150-170 Porto, Portugal. Values are indicative and depend on configuration, glazing and installation.