Strands and opening types
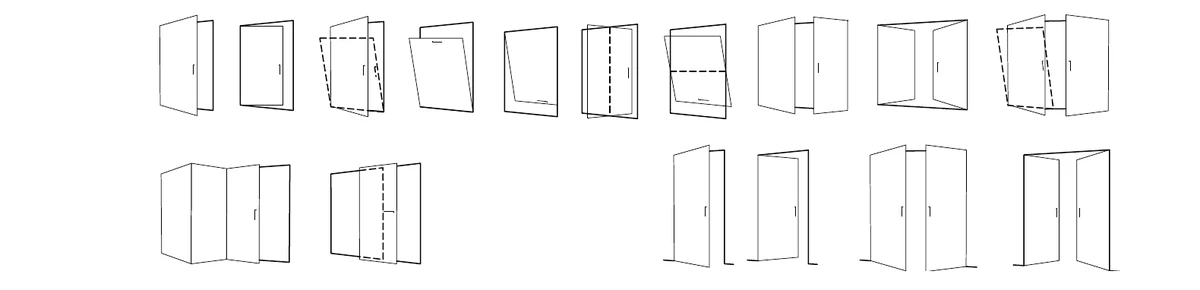
The widest typology set in the range, across LT, LT-Oculta and LT-LightFrame.



Hinged Systems · Sosoares thermal-break casement family
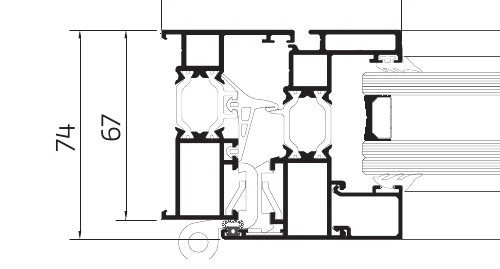
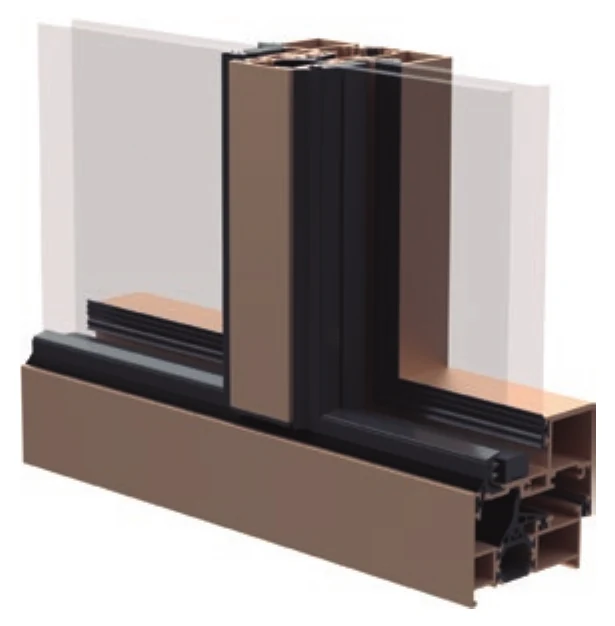
LT is the shallower of the two Sosoares casement platforms and the more versatile. At 67 mm it carries the broadest typology set in the range — casement, door, tilt-and-turn, tilt-and-slide, awning, hopper, vertical and horizontal pivot, and folding — with a 14 to 50 mm glazing range that reaches selective triple glass. Two strands extend it. LT-Oculta conceals the sash behind a 47 mm face so a casement can be coordinated with the OS minimalist sliders. LT-LightFrame reduces the inverter profile to give a 35 mm minimalist centre sight, the slimmest meeting line in the Sosoares casement range. LT is also the system with the most recent weathertightness evidence: ITeCons CXL 027/25, tested in 2025 to watertightness E1950.
67 mm casement with the widest typology set and a 35 mm LightFrame sight. Catalogued as "LT — Sistema de batente de 67 mm com corte térmico"; strands LT, LT-Oculta and LT-LightFrame, in Straight, Oval and Concealed lines
Bookmarks and comparisons are saved on this device. Open Windows & Doors to compare systems side by side.
Spotlight on:
Published Sosoares system characteristics for the LT:
The widest typology set in the range, across LT, LT-Oculta and LT-LightFrame.
2.60 m² per sash; 70 to 180 kg by typology; glazing 14 to 50 mm.
67 mm frame with a 74 mm sash; 47 mm concealed face; 35 mm LightFrame sight.
Frame depth is the 67 mm LT fixed frame. Face width 35 mm is the LT-LightFrame centre sight; standard LT shows an 85 mm sash face and LT-Oculta a 47 mm face. Maximum weight 180 kg applies to the door typology; the range runs down to 70 kg on a hopper. Thermal values are the LT 85 profile results to NF EN ISO 10077-1: Uw 1.30 W/m²K with Ug 0.60 W/m²K triple glazing and Uw 1.60 W/m²K with Ug 1.00 W/m²K double glazing; LT 88 is 1.30 and 1.70 W/m²K. Acoustic Rw 40 dB (-1;-5;0;-5) with Rg 41 dB (-2;-6) is ITeCons ACL 194/19 for the concealed line. Watertightness E1950 and wind C5 are from ITeCons AEV report CXL 027/25 (2025); the Sosoares website still shows an earlier E900 result, which KR does not quote.
01 — Planning benefit
LT is chosen where a project needs breadth of opening type on a shallow frame. Sash area is capped at 2.60 m², which is the real constraint — check it before the weight limit, then pick the strand by how visible the meeting line is allowed to be.
02 — System integration
LT-LightFrame 35 mm sight — A reduced inverter profile brings the meeting line down to 35 mm — the slimmest centre sight in the Sosoares casement range. It is tested separately under ITeCons CXL 026/23 on a trafficable-sill opening, at air class 4, watertightness class 4A and wind class C5.
LT-Oculta concealed sash — A 47 mm face conceals the sash so a casement can be detailed on the same elevation as an OS minimalist slider. The published acoustic result, Rw 40 dB under ACL 194/19, belongs to this concealed line.
Pivot typologies — LT is the only Sosoares casement platform publishing both vertical and horizontal pivot typologies, at 175 kg per sash. Where a project wants a genuinely large pivoting light rather than a casement, this is the route on a 67 mm frame.
French Avis Technique and QB — LT holds a CSTB Avis Technique / DTA 6/17-2368 and a QB "Profilés Alu RPT" certificate — independent, audited third-party certification of the thermally broken profile.
Wood-imitation finishes — Beyond Qualicoat and Qualanod, LT is offered in Sosoares' wood-imitation lacquer, which is useful on heritage-adjacent work where a timber reading is required but aluminium performance is not negotiable.
03 — Gallery
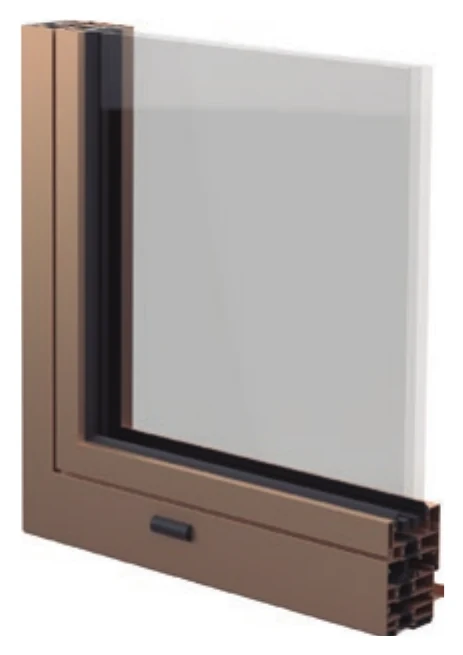
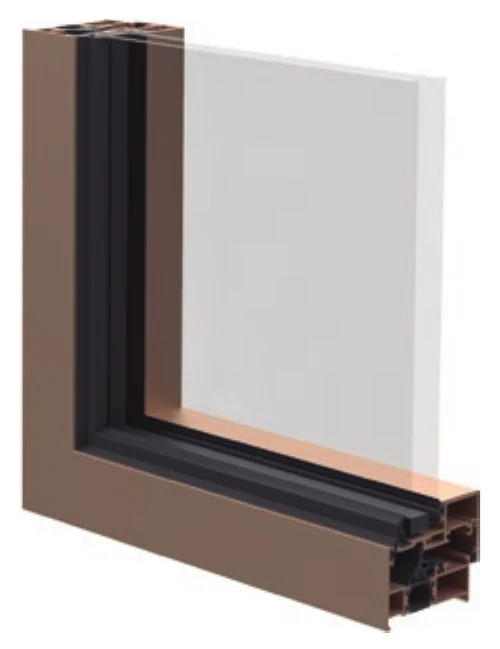
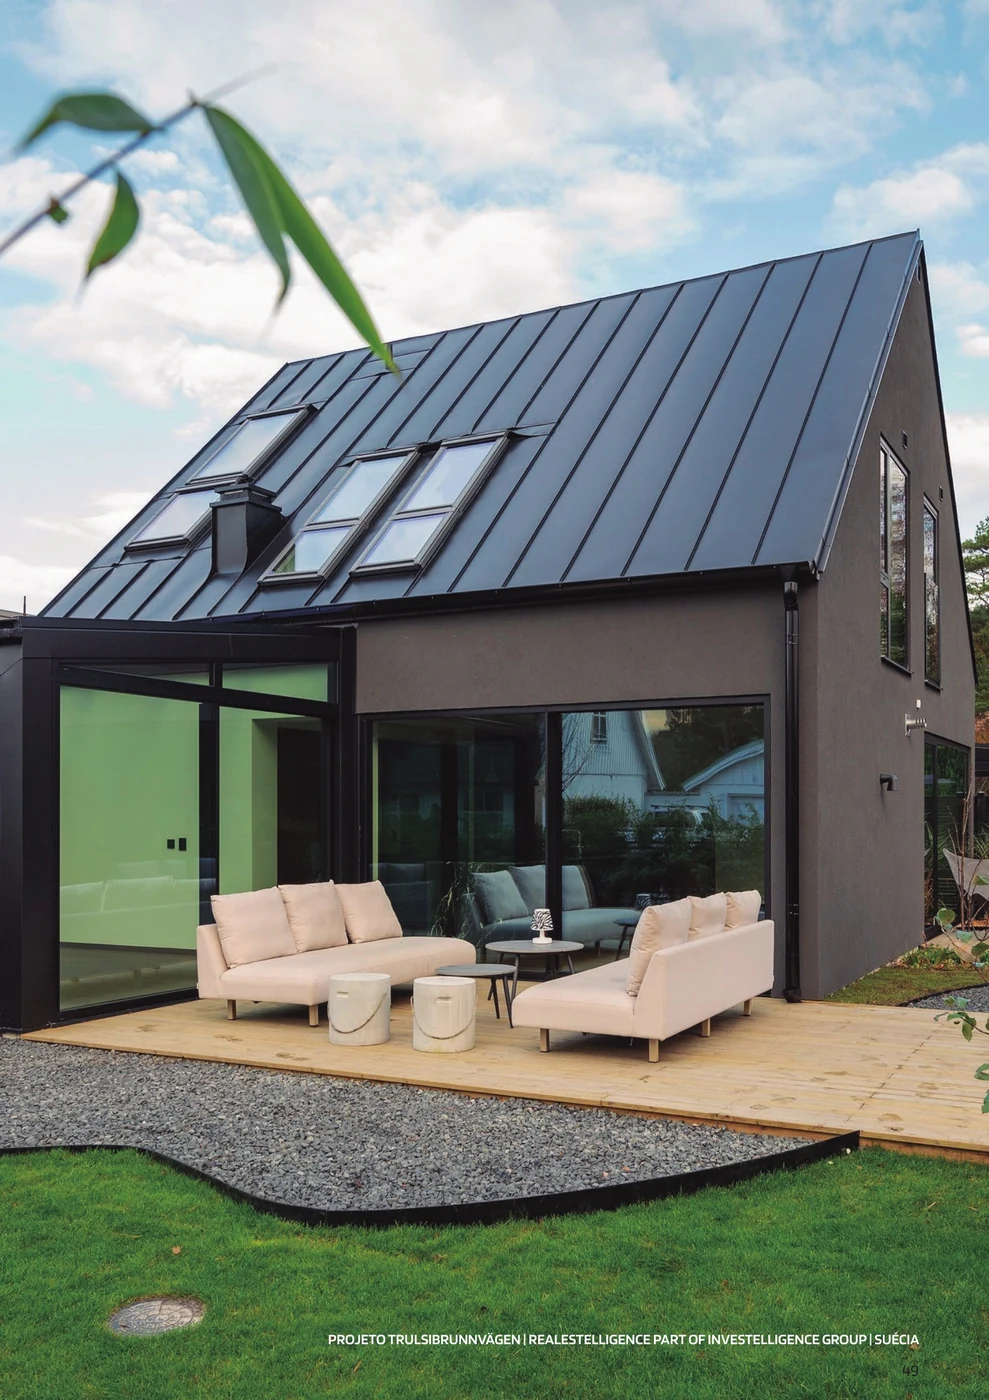
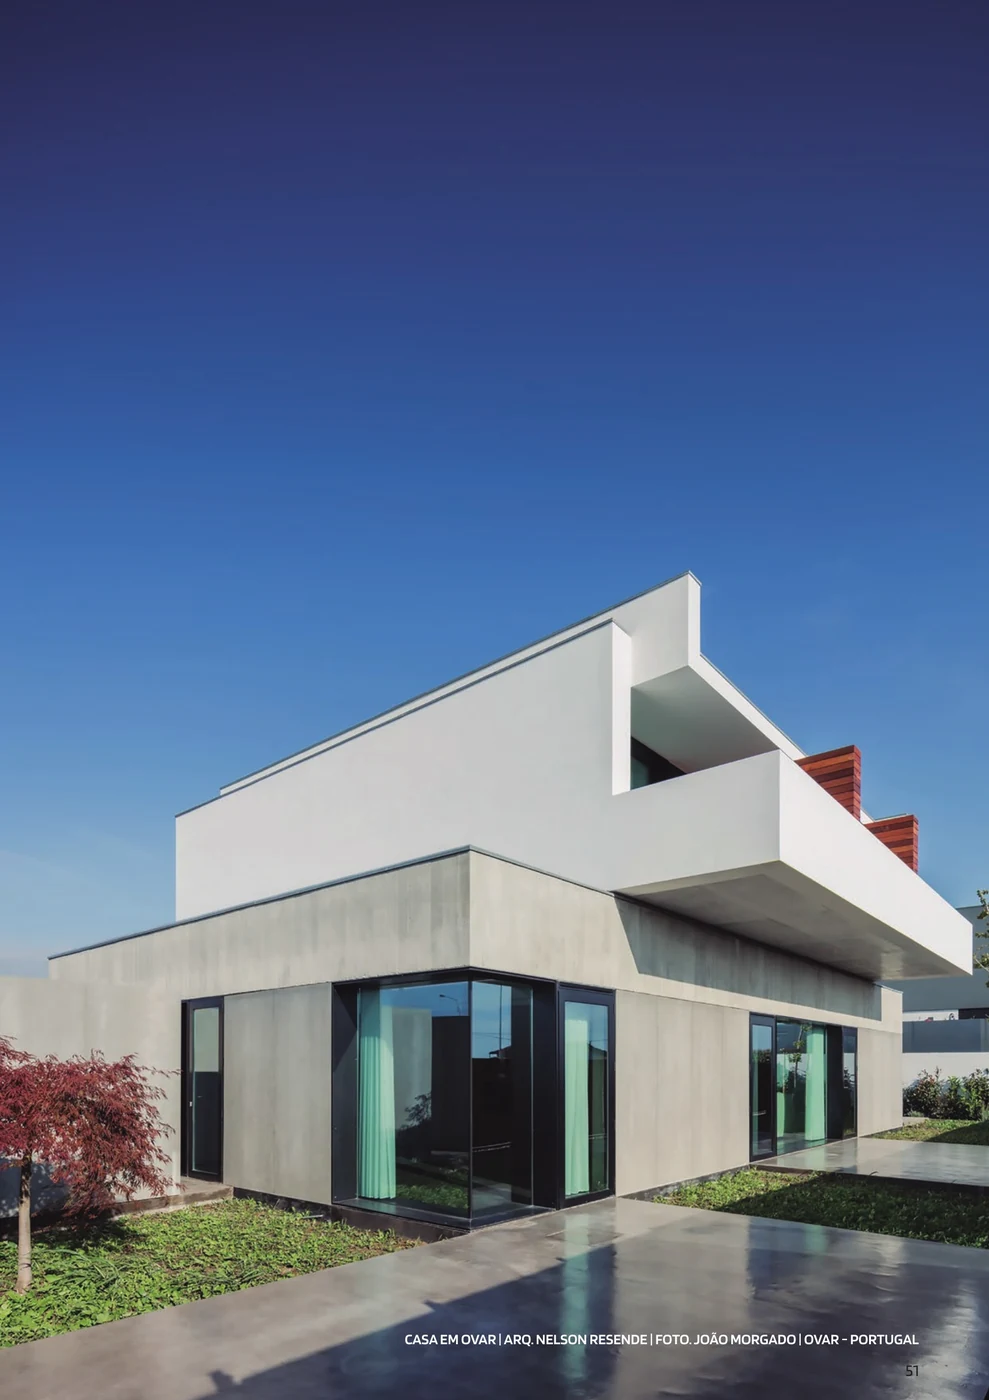
Sections, renders and project photography reproduced from the Sosoares product catalogue. Architect and photographer credits are carried through as published.
Not supplied Photography credit and clearance
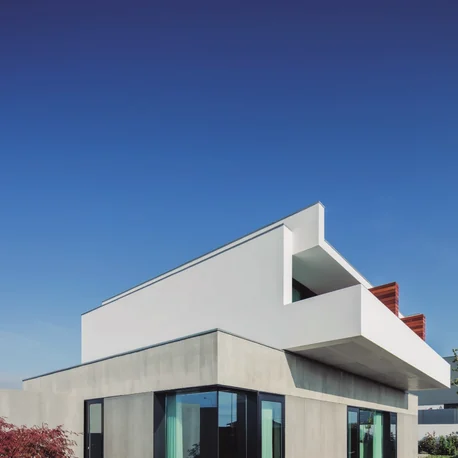
Each frame above is published with the full credit burned into the source catalogue page — project, party or architect, photographer where stated, and location. The first photograph is Projeto Trulsibrunnsvägen in Sweden (catalogue p47), not Casa em Ovar: the English rebuild captions it as Casa em Ovar, but the burned-in credit on the original page reads “PROJETO TRULSIBRUNNSVÄGEN | REALESTELLIGENCE PART OF INVESTELLIGENCE GROUP | SUÉCIA” and the burned-in credit is the primary evidence. The second photograph (catalogue p48) is genuinely Casa em Ovar. KR is obtaining written clearance from Sosoares and from the named photographer before this photography is used in printed collateral.
04 — Awards & accreditations
CE marking to EN 14351-1.
ITeCons AEV test report CXL 027/25 (2025): air permeability class 4, watertightness class E1950, wind resistance class C5.
ITeCons AEV test report CXL 026/23 for LT-LightFrame on a trafficable-sill opening: air class 4, watertightness class 4A, wind class C5.
ITeCons acoustic test report ACL 194/19 for the concealed line: Rw 40 dB (-1;-5;0;-5), Rg 41 dB (-2;-6).
Thermal transmittance calculated to NF EN ISO 10077-1.
CSTB Avis Technique / DTA 6/17-2368 and QB "Profilés Alu RPT" certificate.
The current Sosoares website still publishes an earlier watertightness result of E900. KR quotes the 2025 CXL 027/25 result of E1950 and cites that report.
Qualicoat Seaside powder-coating and Qualanod anodising quality marks apply to the Sosoares surface-treatment plant that finishes these profiles.
Test classifications quoted here are the European and Portuguese results published by Sosoares. They are not Australian certifications; KR confirms project compliance against the relevant Australian standards and the project wind study at tender stage.
Grupo Sosoares originates from "Sosoares – Máquinas e Ferragens, Lda.", founded in 1979, and today comprises four companies (Sosoares S.A., Alfa Sul S.A., Alulider Lda., Portalex S.A.) covering design, development, production and commercialisation of aluminium frames and glass systems under the own brand "Sistemas Euro 2000®".
05 — Technical information
Figures are published Sosoares system maxima, minima and test results, stated with the standard or test reference under which they were determined. Project values depend on configuration, glazing build-up and installation, and are confirmed by KR at tender.
Frame, sash and sight dimensions by strand. Face width is the visible meeting or sash face.
| LT fixed / mobile frame | 67 / 74 mm |
|---|---|
| LT sash face | 85 mm |
| LT-Oculta fixed / mobile frame | 67 / 67 mm |
| LT-Oculta face | 47 mm |
| LT-LightFrame centre sight | 35 mm on a 74 mm depth |
| Catalogue thermal profiles | LT 85, LT 88 |
| Glazing — LT | 14–50 mm |
| Glazing — LT-Oculta, LT-LightFrame | 28 mm (28 mm recommended above 1.20 m²) |
| Polyamide thermal break | 24 mm |
| Max sash area | 2.60 m² |
| Sash weight — door | 180 kg |
| Sash weight — vertical / horizontal pivot | 175 kg |
| Sash weight — tilt-and-slide | 160 kg |
| Sash weight — casement | 150 kg |
| Sash weight — tilt-and-turn | 130 kg |
| Sash weight — awning | 120 kg |
| Sash weight — folding | 80 kg |
| Sash weight — hopper | 70 kg |
| Sash weight — concealed line | Casement and door 130 kg; tilt-and-turn 100 | 130 kg; hopper 70 kg |
The 2025 ITeCons report supersedes the earlier watertightness result still shown on the Sosoares website.
| AEV report | ITeCons CXL 027/25 |
|---|---|
| Air permeability | Class 4 |
| Watertightness | Class E1950 |
| Wind resistance | Class C5 |
| AEV report — LT-LightFrame | ITeCons CXL 026/23 — air 4, water 4A, wind C5 |
| Uw — LT 85, triple / double | 1.30 W/m²K (Ug 0.60) / 1.60 W/m²K (Ug 1.00) |
| Uw — LT 88, triple / double | 1.30 / 1.70 W/m²K |
| Acoustic report | ITeCons ACL 194/19 (concealed line) |
| Rw / Rg | 40 dB (-1;-5;0;-5) / 41 dB (-2;-6) |
| Certification | CSTB Avis Technique / DTA 6/17-2368; QB Profilés Alu RPT |
| Security rating | Not published for LT — no RC class is claimed |
| Motorisation | Not published for LT |
Aluminium with a 24 mm polyamide thermal break; wood-imitation lacquer available.
| Frame material | Aluminium with 24 mm polyamide thermal break |
|---|---|
| Gaskets | EPDM |
| Finishes | Powder coating to Qualicoat Seaside, anodising to Qualanod, or wood-imitation lacquer |
| CE marking | EN 14351-1 |
06 — Documentation
Sosoares publishes the LT technical documentation openly. KR holds current editions as Sosoares' Australian partner and will supply the relevant sheets for a nominated project.
Published by Sosoares. Opens in a new tab.
Published by Sosoares. Opens in a new tab.
Published by Sosoares. Opens in a new tab.
Published by Sosoares. Opens in a new tab.
Published by Sosoares. Opens in a new tab.
07 — Specification texts
Specification summary for the Sosoares LT. The complete, tender-ready specification text is issued by KR for a nominated project.
08 — CAD data
On request BIM and CAD objects for the LT system are available on request from KR Installations.
KR issues the relevant sections, jamb and sill details for a nominated project, and can arrange project-specific profile geometry through the Sosoares technical department.
09 — Brochures
On request Brochures for the LT system are available on request from KR Installations.
KR supplies the current Sosoares product catalogue and the system-specific literature that matches your project scope.
KR is Sosoares' Australian partner and fabricates, installs and distributes the OS minimalist range Australia wide. Talk to our team about configurations, thresholds, glazing build-ups and site conditions.
Enquire with KR Back to Sosoares Back to Windows & Doors
Sosoares is a registered trade mark of Grupo Sosoares. For project-specific dimensions, performance data outside the standard range, or BIM/CAD files, the Sosoares technical department can be reached at comercial@sosoares.pt — Rua do Campo Alegre, 474, 4150-170 Porto, Portugal. Values are indicative and depend on configuration, glazing and installation.