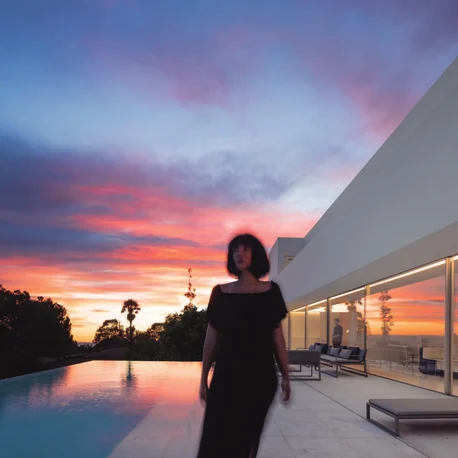
System & opening types
1, 2 and 3-rail tracks carrying 2, 3 or 4 sashes, including 4-sash 90° corners; traditional, concealed aluminium-cover or continuous-flooring sills; manual or motorised.



Sliding Systems · Sosoares minimalist aluminium system
Specially conceived for larger frames, the OS minimalist sliding system rose as an answer to the most contemporary architectural trends, aiming to combine the maximum transparency with the minimum structural view, in all its sill versions: Traditional, Concealed with aluminium cover and Concealed with continuous flooring. Combined with the motorized opening system, the OS System allows the design of frames of large dimensions, allowing as such an extra area of glazing.
Minimalist sliding system with thermal break for simple and double glazing. Also referenced as "OS-Double+", "OS-Double" or, in Portuguese, Sistema OS Duplo Minimalista.
Bookmarks and comparisons are saved on this device. Open Windows & Doors to compare systems side by side.
Spotlight on:
Published Sosoares system characteristics for the OS-D+ [32mm]:
1, 2 and 3-rail tracks carrying 2, 3 or 4 sashes, including 4-sash 90° corners; traditional, concealed aluminium-cover or continuous-flooring sills; manual or motorised.
8.00 m², 500 kg and 4000 mm per sash; 10/12/16 mm filling on OS-Simple and 32/35 mm tempered on OS-D+.
Integrated concealed Fly Net flyscreen, motorised opening for large-format sashes, and powder-coated, anodised or bicolour finishes.
Sightline is the 20 mm central interlock sight, common to all five interlock depths; the lateral sight is 30 mm and the upper/lower sights are 0 mm. Double Glazing 35 mm is the upper tempered filling of the 32/35 mm OS-D+ range. Burglary resistance RC 2 and Florida Product Approval FL47923 are the certifications recorded for OS-D+ in the Sosoares catalogue. Full figures are tabled under Technical information.
01 — Planning benefit
The OS-D+ [32mm] system is designed for large-span sliding doors that prioritise transparency and minimal sightlines. Three rail configurations (1, 2 and 3-rail) support 2, 3 or 4-sash arrangements, including 90° corner configurations with 4 sashes, and every typology can be executed with a traditional sill, a concealed sill with aluminium cover, or a concealed sill with continuous flooring for a level indoor–outdoor threshold.
02 — System integration
Concealed flyscreen ("OS-D+ Fly Net") — Insect screen fully integrated into the window profile; unrolls vertically with the door and retracts into the frame; available for 2-Rail (120.6 mm cassette) and 3-Rail (188.2 mm cassette) configurations; max mesh 600 mm width/height; glass-fibre/PVC compound mesh.
Motorised operation — Available with motorised opening for large-dimension frames.
Concealed sill / continuous flooring — All rail typologies can be executed with a concealed sill (aluminium cover) or concealed sill with continuous flooring, enabling a level, barrier-free indoor–outdoor transition, including for reduced-mobility access.
Multi-sash & corner configurations — 2, 3 or 4-sash arrangements, including 4-sash 90° corner junctions, on 1/2/3-rail tracks.
Finish range — Powder coating and anodising, both certified under Qualicoat Seaside and Qualanod quality schemes, plus bicolour combinations.
Related OS-family systems — OS-Simple (single track) and OS-D+/OS-Double (double track, 32 mm) share this frame family.
03 — Gallery
Sections, renders and project photography reproduced from the Sosoares product catalogue. Architect and photographer credits are carried through as published.
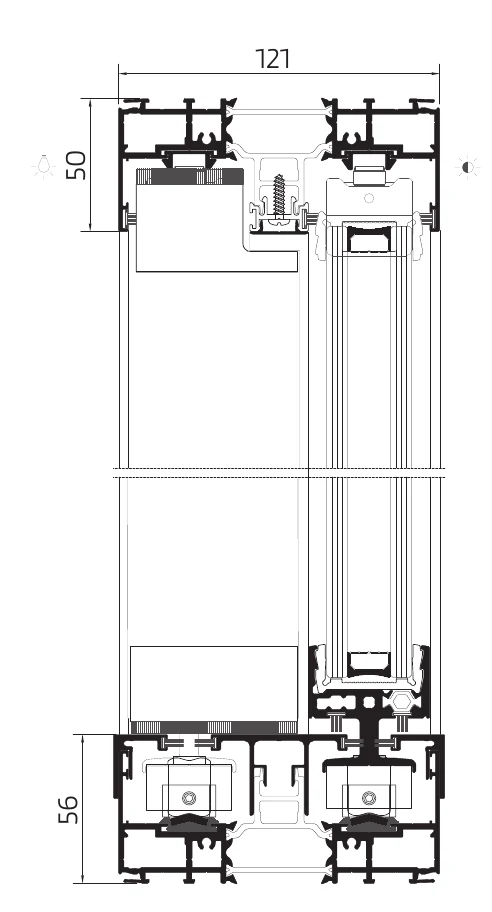
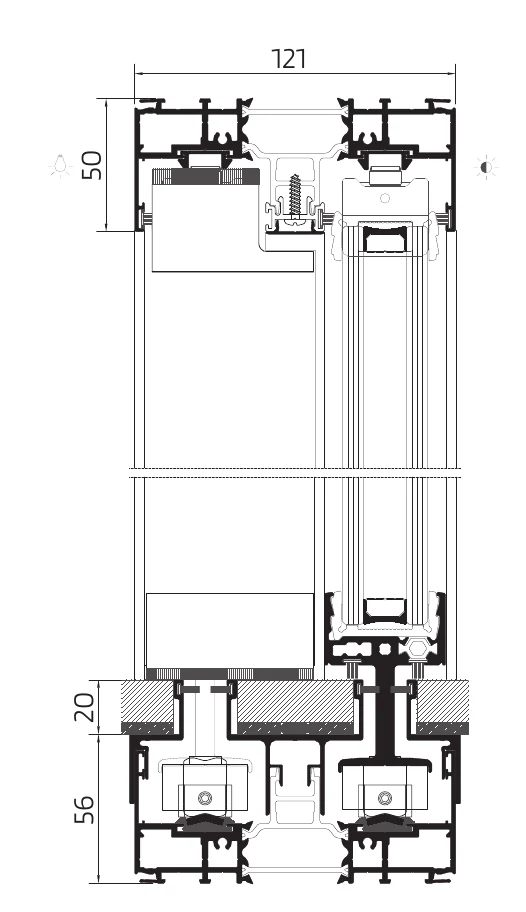
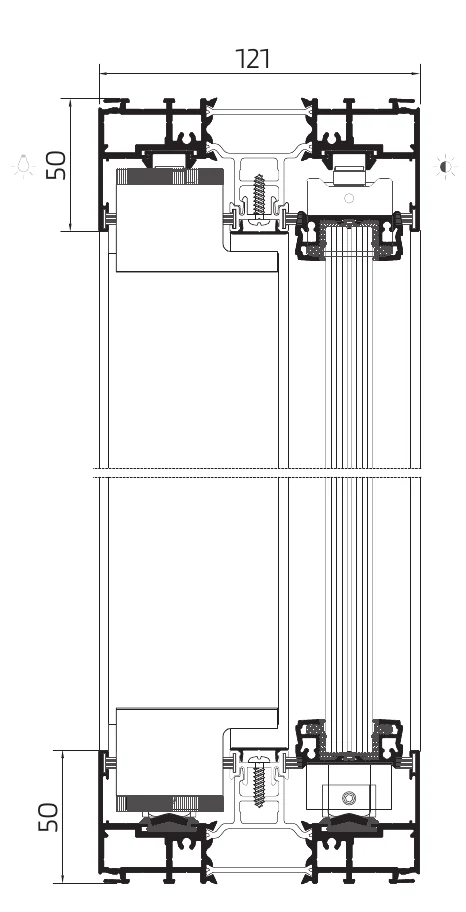
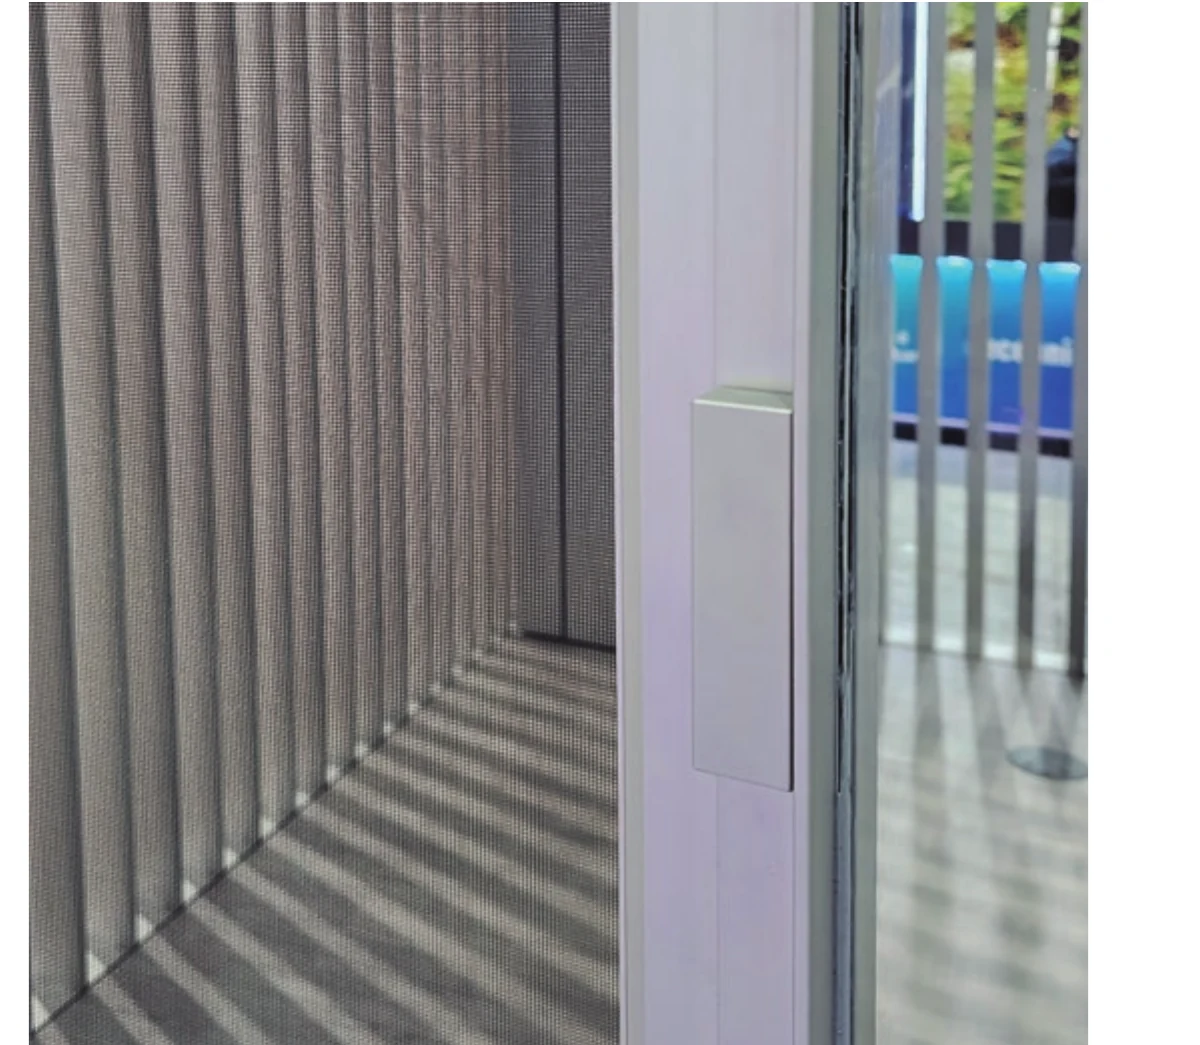
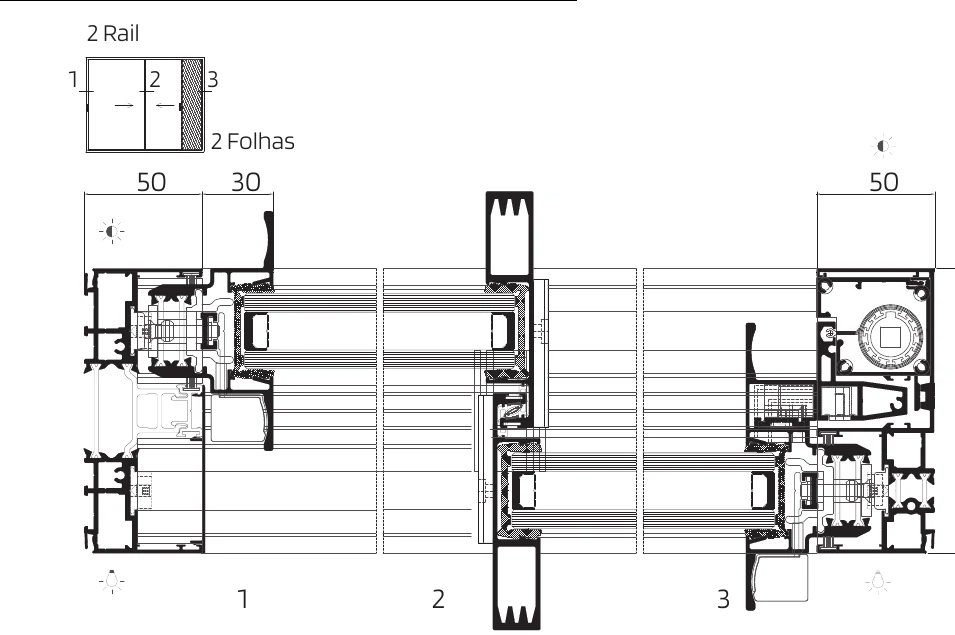
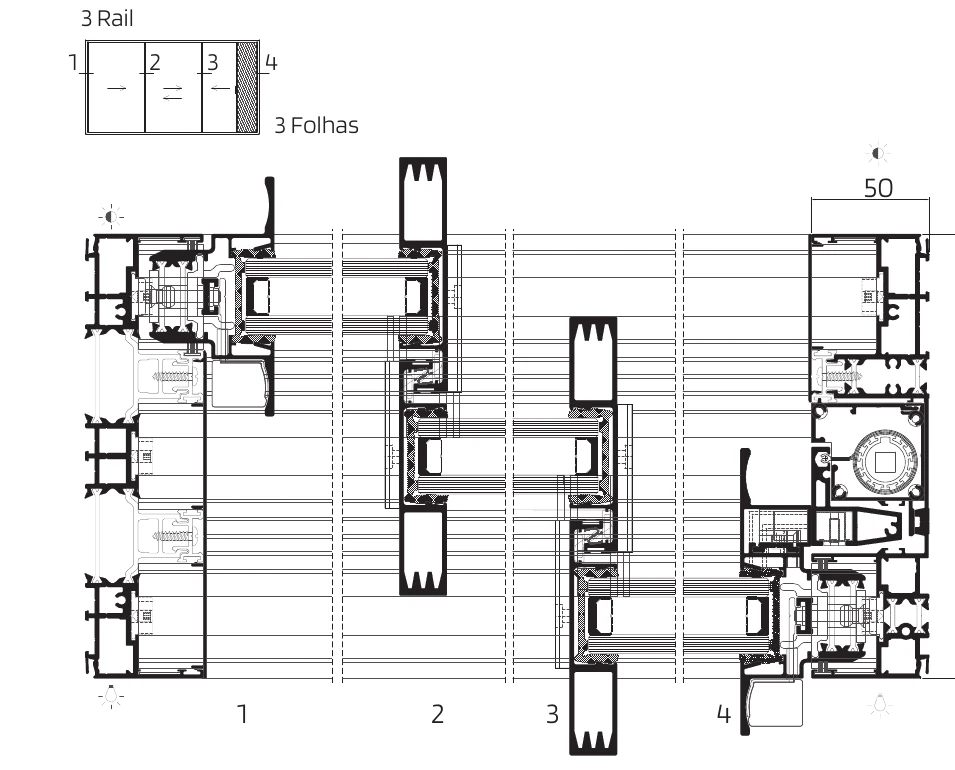
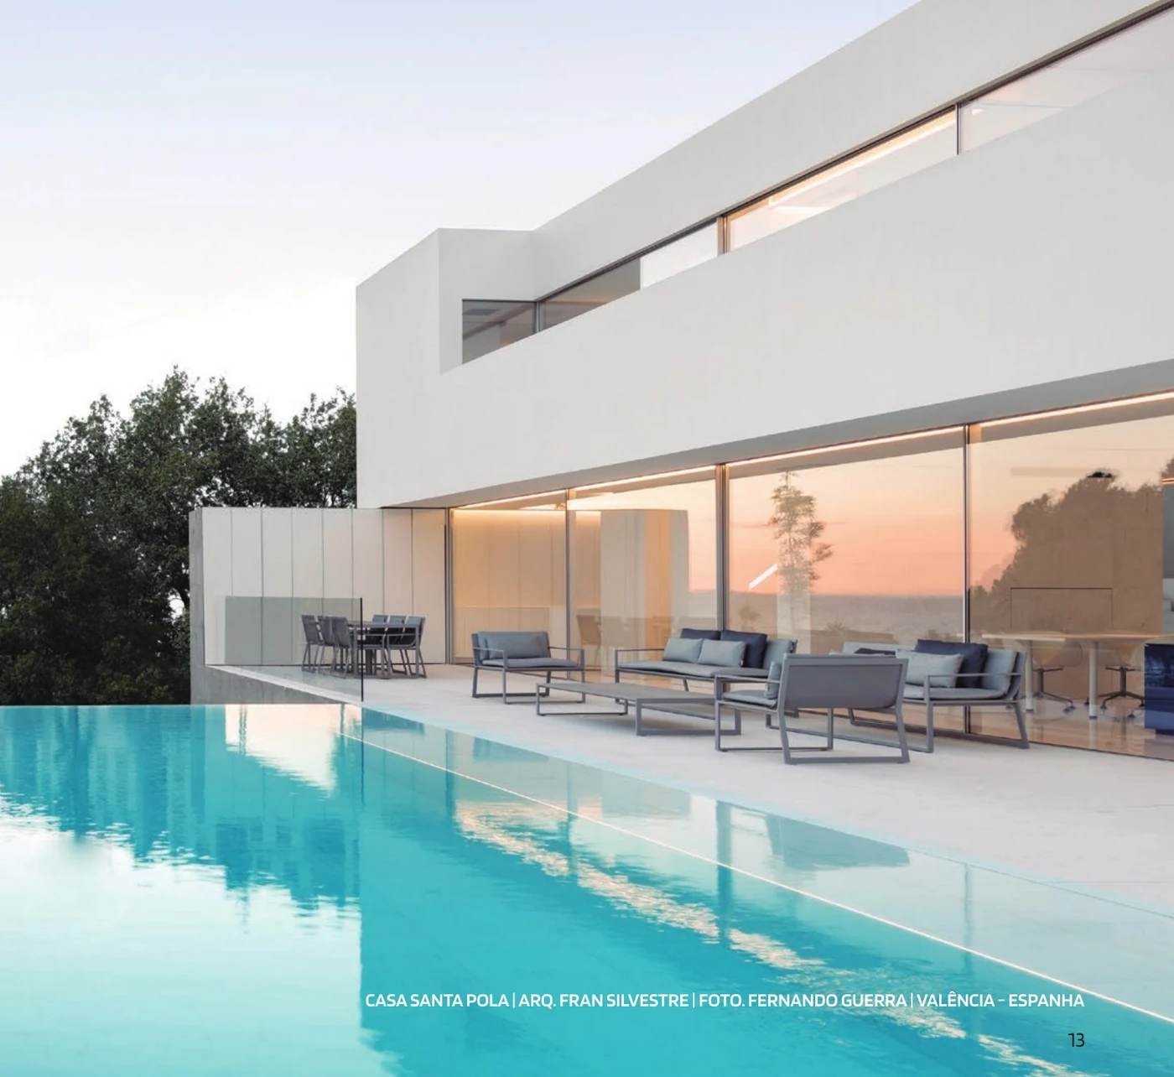
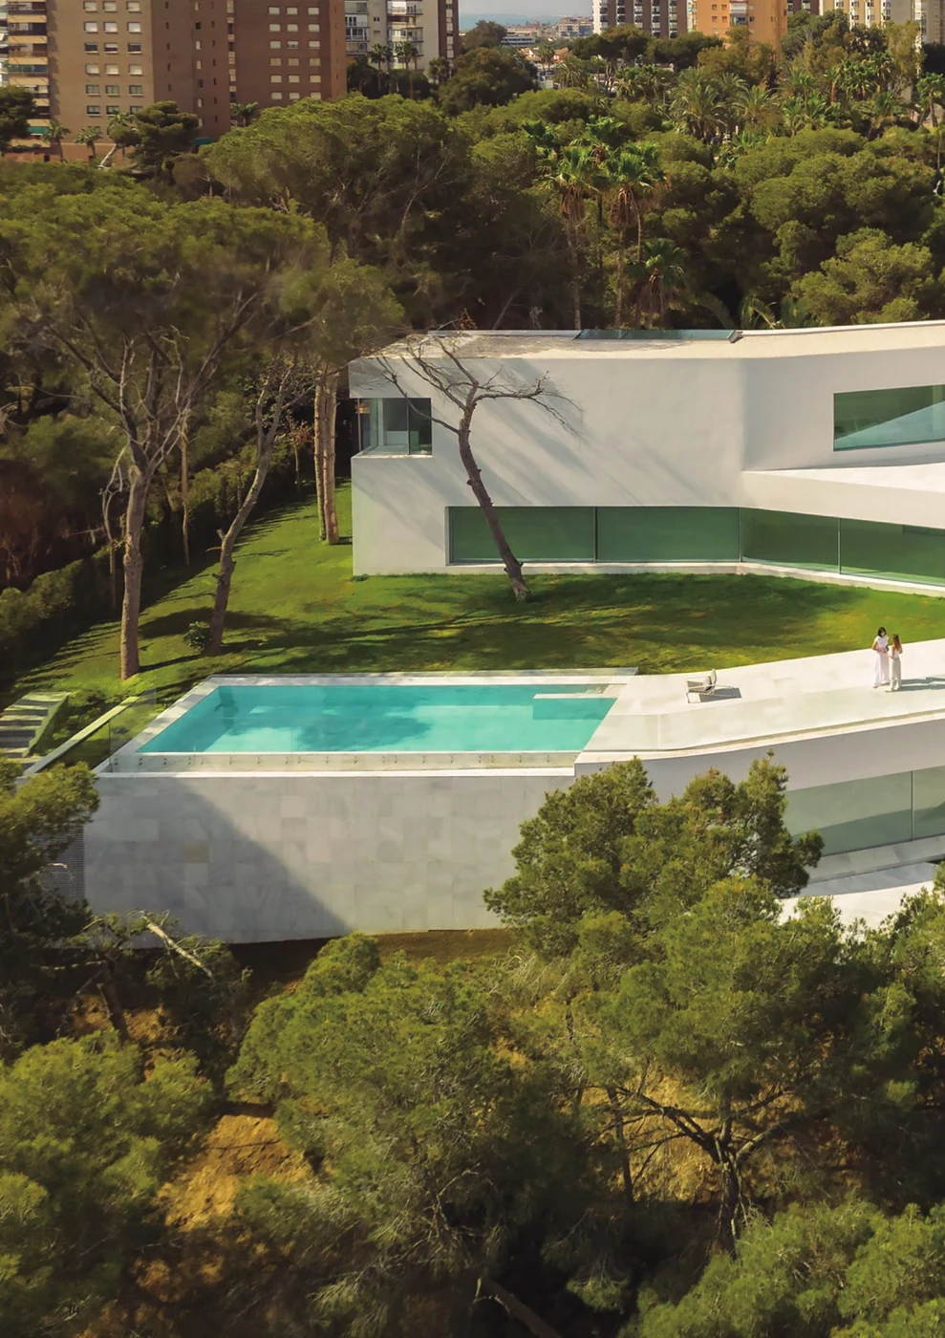
Not supplied Project photography not in the supplied material
The supplied final page content also lists House of Silence (Valencia), Quinta do Rei House (Leiria), Mártires House and House in Ílhavo. Those photographs are not present in the KR Sosoares catalogue supplied to us and are not reproduced here rather than substituted with stand-in imagery. KR can supply them on request once rights are confirmed.
04 — Awards & accreditations
Qualicoat Seaside and Qualanod quality-certification marks for the anodising and powder-coating finish processes
Single Environmental Title (TUA) — Portuguese environmental-compliance programme
Class A+ Platform membership, supporting clients on energy-efficiency matters
CE Marking to EN 14351-1:2006+A1:2010
Test certification, ITeCons: air permeability / watertightness / wind resistance test CXL 123/19; acoustic insulation test ACL 193-19
Florida Hurricane Zone Certified (FL# 47923)
The OS-D+ sliding door is certified to Florida's High Velocity Hurricane Zone (HVHZ) code, the strictest hurricane building standard in the United States, requiring structures to withstand design wind speeds of up to 282 km/h (175 mph). As part of certification, the door was struck by a 2.44 m timber section weighing 4.08 kg, fired at nearly 55 km/h, and had to prevent penetration and keep the glass in the frame. The system also passed structural and cyclic wind-pressure testing (TAS 201/202/203, ASTM E1886/E1996), independently lab-tested and certified by a licensed Florida engineer, with ongoing factory quality audits required to keep the approval active.
Grupo Sosoares originates from "Sosoares – Máquinas e Ferragens, Lda.", founded in 1979, and today comprises four companies (Sosoares S.A., Alfa Sul S.A., Alulider Lda., Portalex S.A.) covering design, development, production and commercialisation of aluminium frames and glass systems under the own brand "Sistemas Euro 2000®".
05 — Technical information
Figures are published Sosoares system maxima, minima and test results, stated with the standard or test reference under which they were determined. Project values depend on configuration, glazing build-up and installation, and are confirmed by KR at tender.
Fixed frame is the overall frame width, driven by the number of sliding tracks. Mobile frame is the handle profile width, driven by handle configuration, with a wider option where a flyscreen is integrated. The central profile is the interlock depth where two sashes meet. Sill height is the frame height at the bottom track.
| Fixed frame width — 1 / 2 / 3 / 4-track | 53 | 120.6 | 188.2 | 255.8 mm |
|---|---|
| Sill height — standard / reduced | 50 | 35.2 mm |
| Mobile frame width — no handle / one-side / two-side / with flyscreen | 53 | 77.2 | 101.5 | 121.8 mm |
| Central interlock depth (5 options) | 64 | 89 | 100 | 132 | 151.7 mm |
| Central sightline (all interlocks) | 20 mm |
| Lateral sightline | 30 mm |
| Upper / lower sightlines | 0 mm |
| Glazing — OS-Simple | 10 | 12 | 16 mm |
| Glazing — OS-D+ (Double), tempered | 32 | 35 mm |
| Maximum weight / sash | 500 kg |
| Maximum area / sash | 8.00 m² |
| Maximum height / sash | 4000 mm |
| Cuts | 45° / 90° |
| Sealing | EPDM joints |
| Finishes | Powder coated | Anodised | Bicolour |
| Air permeability | Class 4 — CXL 123/19 (ITeCons) |
|---|---|
| Watertightness | Class 7A — CXL 123/19 (ITeCons) |
| Wind resistance | Class B3 — CXL 123/19 (ITeCons) |
| Thermal transmittance — frame (Uw) | 1.48 W/m²K (traditional sill typology) |
| Thermal transmittance — glass (Ug) | 1.0 W/m²K |
| Acoustic insulation | Rw = 38 dB (-1;-4); Rw(IGU) = 42 dB — ACL 193-19 (ITeCons) |
| CE marking | EN 14351-1:2006+A1:2010 |
| HVHZ / US market | Florida Product Approval FL47923 covers the OS-D+ (HVHZ)(Non-Impact/Impact) configurations, design pressure ±40.0 psf |
| Threshold | Traditional raised sill, concealed sill (aluminium cover), or concealed sill with continuous flooring for a level threshold, including reduced-mobility access |
|---|---|
| Sealing | EPDM joints |
| Insect protection | Integrated concealed flyscreen available — 2-Rail and 3-Rail cassettes |
| Burglary resistance | RC 2 (Sosoares catalogue certification note, alongside Florida Product Approval FL47923) |
06 — Documentation
Sosoares publishes the OS-D+ [32mm] technical documentation openly. KR holds current editions as Sosoares' Australian partner and will supply the relevant sheets for a nominated project.
Published by Sosoares. Opens in a new tab.
Published by Sosoares. Opens in a new tab.
Published by Sosoares. Opens in a new tab.
Published by Sosoares. Opens in a new tab.
Request the full OS-D+ [32mm] documentation from KR Contact page
07 — Specification texts
Specification summary for the Sosoares OS-D+ [32mm]. The complete, tender-ready specification text is issued by KR for a nominated project.
08 — CAD data
On request BIM and CAD objects for the OS-D+ [32mm] system are available on request from KR Installations.
KR issues the relevant sections, jamb and sill details for a nominated project, and can arrange project-specific profile geometry through the Sosoares technical department.
09 — Brochures
On request Brochures for the OS-D+ [32mm] system are available on request from KR Installations.
KR supplies the current Sosoares product catalogue and the system-specific literature that matches your project scope.
KR is Sosoares' Australian partner and fabricates, installs and distributes the OS minimalist range Australia wide. Talk to our team about configurations, thresholds, glazing build-ups and site conditions.
Enquire with KR Back to Sosoares Back to Windows & Doors
Sosoares is a registered trade mark of Grupo Sosoares. For project-specific dimensions, performance data outside the standard range, or BIM/CAD files, the Sosoares technical department can be reached at comercial@sosoares.pt — Rua do Campo Alegre, 474, 4150-170 Porto, Portugal. Values are indicative and depend on configuration, glazing and installation.