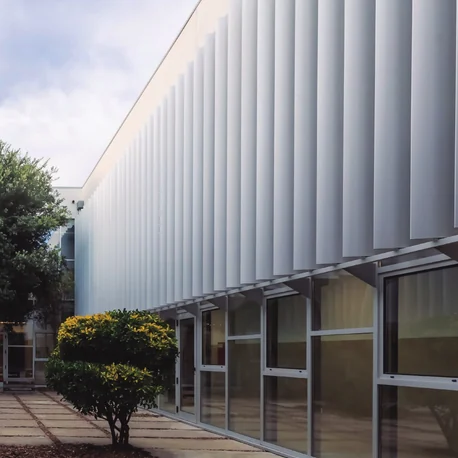
Blade depths and spans
Seven solar-shading profiles, each with a fixed and a movable span limit.



Facades & Ventilation · Sosoares louvre and cladding family
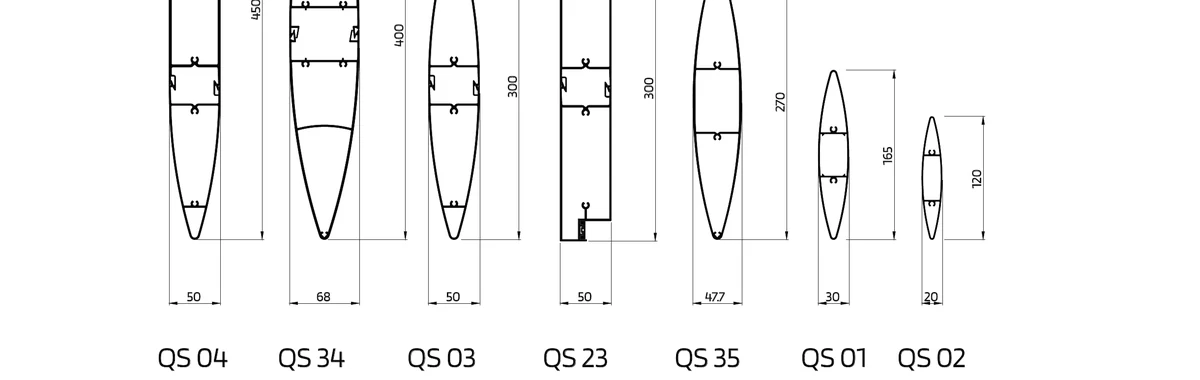
QS is a family of aluminium louvres that does three jobs off one substructure: it shades a façade, it ventilates behind one, and it clads one. Seven solar-shading blade depths run from QS 02 at 120 mm to QS 04 at 450 mm, and each carries a published maximum span for fixed and for movable installation — which is the number that actually governs a shading layout. Blades can be fixed, manually operated, or motorised, and can run horizontally or vertically. Sosoares publishes spans and blade spacings for QS but no solar-gain, wind-load or acoustic classification, so KR quotes the geometry precisely and sizes the shading effect against the project's own façade model rather than against a manufacturer g-value.
Seven louvre depths from 120 to 450 mm — fixed, manual or motorised. Catalogued as "QS — Sistema de lâminas quebra-sol"; the family also covers QS ventilation louvres, QS-REV decorative cladding and QS-LP projecting louvres
Bookmarks and comparisons are saved on this device. Open Facades & Ventilation to compare systems side by side.
Spotlight on:
Published Sosoares system characteristics for the QS:
Seven solar-shading profiles, each with a fixed and a movable span limit.
Fixed, manual or motorised; horizontal or vertical orientation.
Shading, ventilation, cladding and projecting fins share one visual language.
Blade depth shown is the widest profile, QS 04 at 450 mm; the aluminium figure is the narrowest, QS 02 at 120 mm. Max span is the QS 04 fixed span on two anchorage points — the movable span is 4000 mm. Face width is the QS 34 section. Ventilation is the longest published support span, QS 11 at 1800 mm. Cladding is the larger QS-REV cap module. No solar-gain, wind-load, fire or acoustic classification is published for QS; the tiles carry only the geometry Sosoares publishes.
01 — Planning benefit
Specify QS by blade depth and span first. Every profile has two published limits — a fixed span on two anchorage points, and a shorter movable span — and the blade spacing follows the depth. Choose the operation mode second, because motorisation changes the support layout, not the blade.
02 — System integration
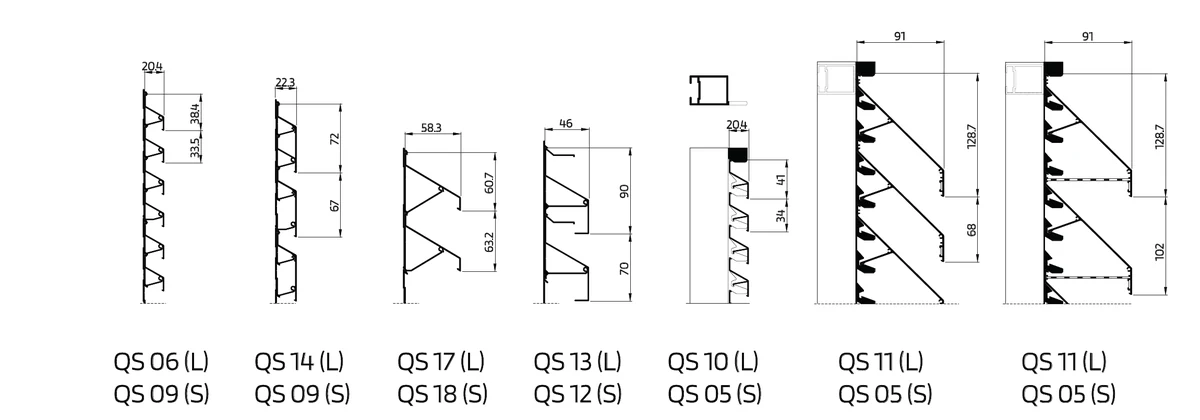
Ventilation louvres — A separate blade set screens a façade while allowing natural ventilation behind it — useful over plant rooms, car parks and services zones. Support spans are published per profile: QS 06 at 800 mm, QS 10 at 1000 mm, QS 13 and QS 14 at 1200 mm, QS 11 at 1800 mm, carried on QS 09, QS 5E/D and QS 12 support profiles.
QS-REV decorative cladding — Cap modules of 30 mm and 90 mm clad a façade in the same visual language as the shading louvres, fixed either on a fixing profile or directly to the substrate. Because QS-REV is fully compatible with composite panel, a solid field and a louvred field can share one substructure and one finish batch.
QS-LP projecting fins — A modular projecting-louvre system forming horizontal shading fins, fixed with stainless-steel pieces and optionally braced with aluminium tie rods, which is what allows the long spans seen on institutional façades.
Motorisation and controls — Motorised movable louvres are offered across the QS blade range. Sosoares does not publish an actuator schedule, drive torque or control protocol on the public record, so KR specifies the drive, the control zoning and any façade-management interface as project engineering rather than as a catalogue option.
Coordination with the glazed façade — QS commonly sits in front of FC curtain wall or ST/LT casement openings. Because both come out of the same Sosoares finishing plant, the louvre field and the frames behind it can be batch-matched in one Qualicoat Seaside or Qualanod run.
Finish — Aluminium, lacquered or anodised. On coastal Australian sites KR specifies Qualicoat Seaside for the louvre field as well as the frames, because a shading screen is the most exposed element on the elevation.
03 — Gallery
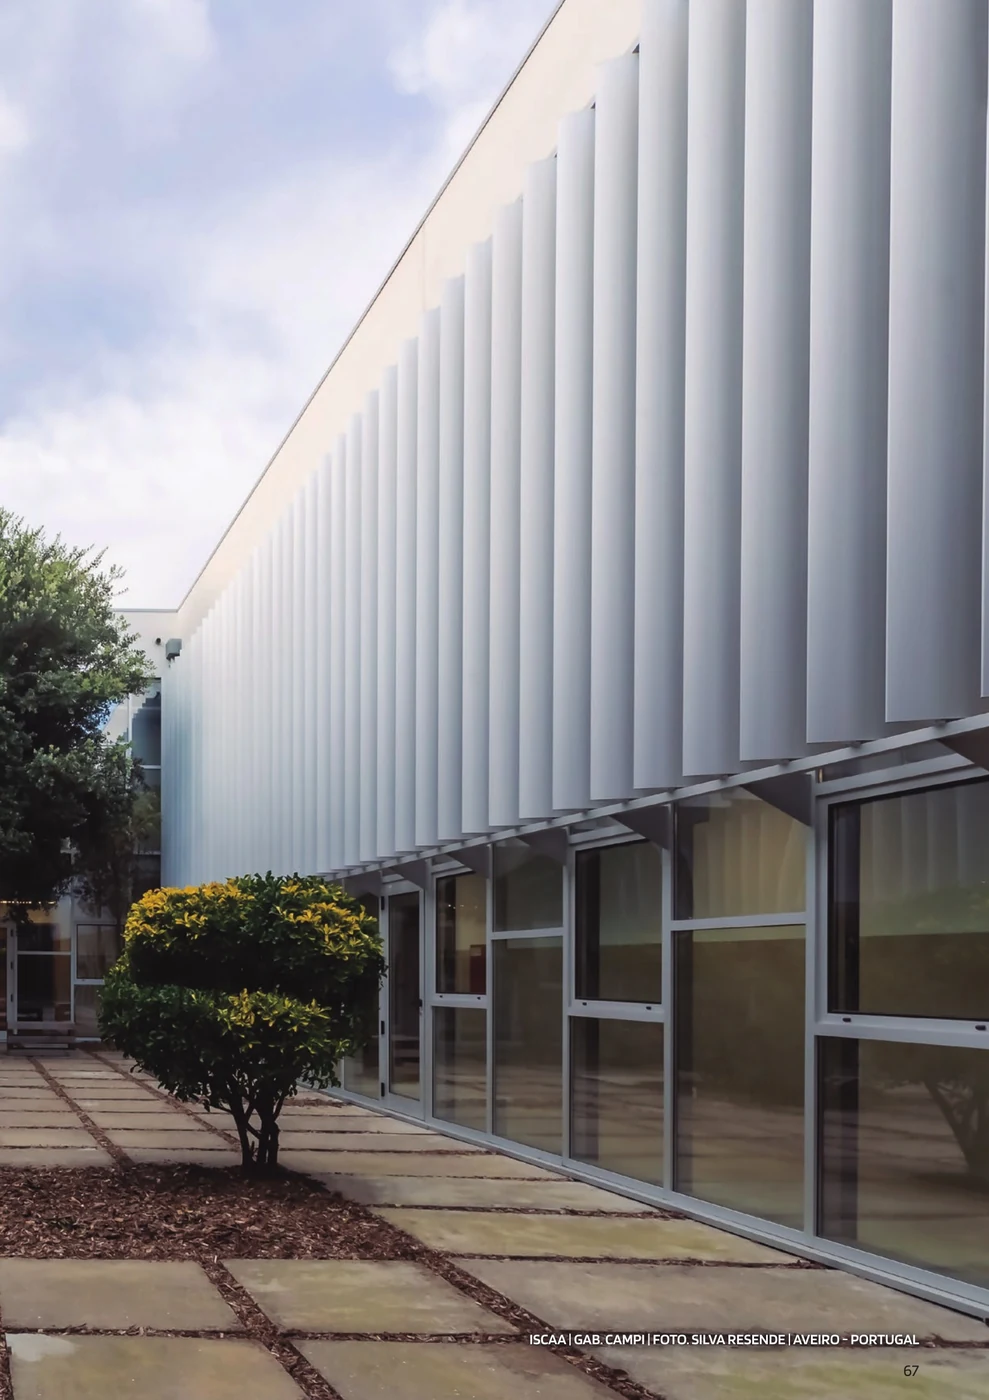
Sections, renders and project photography reproduced from the Sosoares product catalogue. Architect and photographer credits are carried through as published.
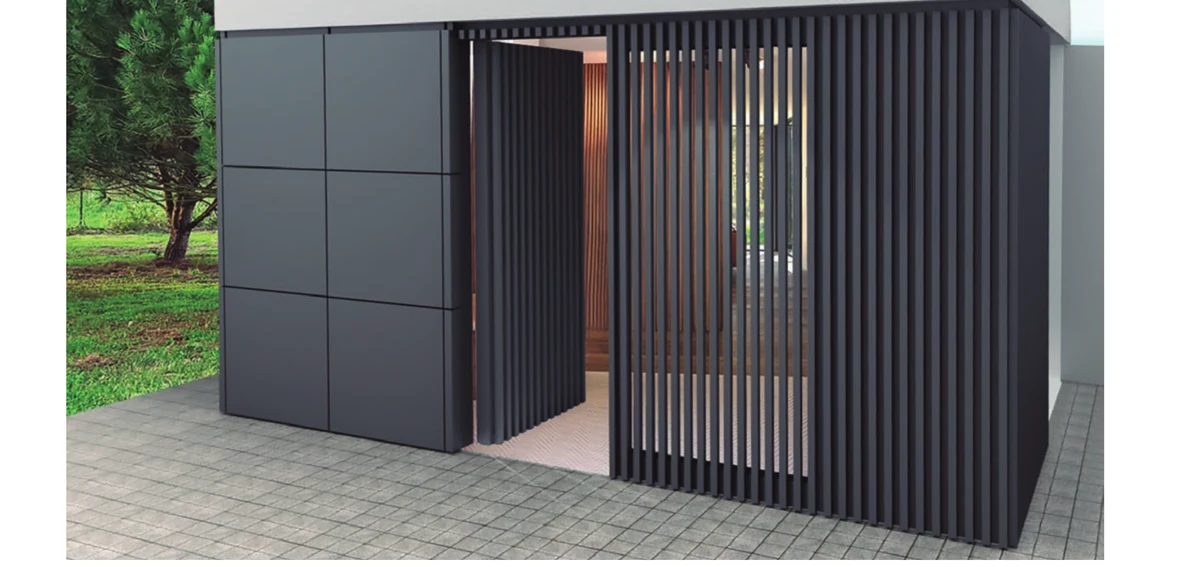

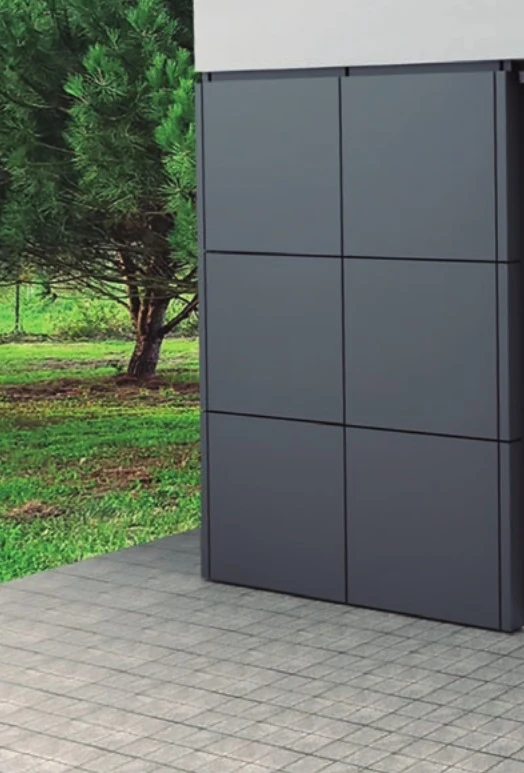
Not supplied Two QS project photographs withheld
The supplied catalogue carries two further QS project frames that KR is not publishing. One caption merges ISCAA and Edifício Habit under a single credit, so an individual frame cannot be assigned to either project. The other is captioned Piscinas de Estarreja but the image itself carries a burned-in credit reading The Green Lake · Vasco Vieira · Foto. Sosoares — the frame belongs to a different project and photographer than its caption claims. Rather than misattribute either, KR shows the ISCAA frame that is cleanly attributable and describes QS-LP in text. Further project photography is available from KR on request once written clearance is confirmed with Sosoares and the named photographers.
04 — Awards & accreditations
No CE marking or EN classification is published for QS. Solar-shading louvres are not a CE-marked product family under a harmonised standard in the way windows and curtain walling are.
No g-value, shading coefficient, solar-factor or luminous-transmittance figure is published for any QS profile.
No wind-load class, structural test report or fire classification is published for QS.
The only quantified performance data Sosoares publishes for QS are the maximum spans and blade spacings per profile, and the support spans for the ventilation louvres.
Because no wind-load class exists, KR sizes every QS installation against the project's own wind study to AS/NZS 1170.2, and treats the published spans as the fabrication limit rather than as a structural rating.
Qualicoat Seaside powder-coating and Qualanod anodising quality marks apply to the Sosoares surface-treatment plant that finishes these profiles.
Grupo Sosoares originates from "Sosoares – Máquinas e Ferragens, Lda.", founded in 1979, and today comprises four companies (Sosoares S.A., Alfa Sul S.A., Alulider Lda., Portalex S.A.) covering design, development, production and commercialisation of aluminium frames and glass systems under the own brand "Sistemas Euro 2000®".
05 — Technical information
Figures are published Sosoares system maxima, minima and test results, stated with the standard or test reference under which they were determined. Project values depend on configuration, glazing build-up and installation, and are confirmed by KR at tender.
Blade depth, section height where published, maximum span on two anchorage points for fixed installation, maximum span for movable installation, and blade spacing. Spans are Sosoares fabrication limits, not wind-load ratings.
| QS 04 | 450 mm blade — 5.00 m fixed | 4.00 m movable — spacing 440–450 mm | 430 mm |
|---|---|
| QS 34 | 400 mm blade (68 mm section) — 4.00 m fixed | 3.00 m movable — spacing 290–300 mm | 280–290 mm |
| QS 03 | 300 mm blade — 4.00 m fixed | 3.00 m movable — spacing 290–300 mm | 280–290 mm |
| QS 23 | 300 mm blade — movable only, 3.00 m — spacing 287–293 mm |
| QS 35 | 270 mm blade (47.7 mm section) — 4.00 m fixed | 3.00 m movable |
| QS 01 | 165 mm blade (30 mm section) — 3.20 m fixed | 2.50 m movable — spacing 150–160 mm | 115 mm |
| QS 02 | 120 mm blade (20 mm section) — 2.50 m fixed | 2.00 m movable — spacing 110–120 mm | 110 mm |
| Operation | Fixed | movable manual | movable motorised (QS 01, 02, 03, 23, 33, 04, 34, 35) |
| Orientation | Horizontal or vertical movable blades |
Support spans govern the ventilation louvres; cap modules govern QS-REV.
| QS 06 support span | 800 mm |
|---|---|
| QS 10 support span | 1000 mm |
| QS 13 support span | 1200 mm |
| QS 14 support span | 1200 mm |
| QS 11 support span | 1800 mm |
| Support profiles | QS 09 | QS 5E/D | QS 12 |
| Cladding / ventilation profiles | 20.4 | 22.3 | 33.5 | 34 | 38.4 | 41 | 46 | 58.3 | 60.7 | 63.2 | 67 | 68 | 70 | 90 | 91 | 102 | 128.7 mm |
| QS-REV cap modules | 30 mm and 90 mm |
| QS-REV fixing | On a fixing profile, or fixed directly to the substrate |
| QS-REV compatibility | Fully compatible with composite-panel cladding |
| QS-LP | Modular projecting louvres on stainless-steel fixings, optional aluminium tie rods |
What Sosoares publishes, and what it does not. The gaps below are reproduced deliberately rather than filled from a sibling system.
| Solar performance | Not published — no g-value, shading coefficient or solar factor |
|---|---|
| Wind-load class | Not published |
| Acoustic performance | Not published |
| Fire classification | Not published |
| CE marking | None published for QS |
| Material | Aluminium |
| Finishes | Lacquered, or anodised |
| Australian verification | Wind loading to AS/NZS 1170.2, verified by KR against the project wind study |
06 — Documentation
Sosoares publishes the QS technical documentation openly. KR holds current editions as Sosoares' Australian partner and will supply the relevant sheets for a nominated project.
Published by Sosoares. Opens in a new tab.
Published by Sosoares. Opens in a new tab.
Published by Sosoares. Opens in a new tab.
Published by Sosoares. Opens in a new tab.
Published by Sosoares. Opens in a new tab.
07 — Specification texts
Specification summary for the Sosoares QS. The complete, tender-ready specification text is issued by KR for a nominated project.
08 — CAD data
On request BIM and CAD objects for the QS system are available on request from KR Installations.
KR issues the relevant sections, jamb and sill details for a nominated project, and can arrange project-specific profile geometry through the Sosoares technical department.
09 — Brochures
On request Brochures for the QS system are available on request from KR Installations.
KR supplies the current Sosoares product catalogue and the system-specific literature that matches your project scope.
KR is Sosoares' Australian partner and fabricates, installs and distributes the OS minimalist range Australia wide. Talk to our team about configurations, thresholds, glazing build-ups and site conditions.
Enquire with KR Back to Sosoares Back to Facades & Ventilation
Sosoares is a registered trade mark of Grupo Sosoares. For project-specific dimensions, performance data outside the standard range, or BIM/CAD files, the Sosoares technical department can be reached at comercial@sosoares.pt — Rua do Campo Alegre, 474, 4150-170 Porto, Portugal. Values are indicative and depend on configuration, glazing and installation.